Six months at minimum. Depending on scope, a whole-house remodel takes anywhere from 6 to 18 or more months, and knowing why means understanding every phase, every variable, and every decision point along the way. If you’re planning a renovation in the Chicagoland area, our whole house remodeling services lay out exactly what that process looks like from day one.
What to Expect: The Typical Whole House Renovation Timeline

A realistic home renovation timeline runs 6 to 18 months for most projects, with complex or historic homes occasionally pushing beyond that range. The variation isn’t vague, it’s structural: a cosmetic refresh replacing finishes and fixtures operates on a fundamentally different schedule than a full gut renovation touching structure, systems, and layout.
Understanding how long a whole-house remodel takes means understanding what drives that timeline. Phase sequencing, permit jurisdiction, material lead times, and contractor coordination all compound on each other. The sections below break down each phase individually, identify which remodel types land where on the spectrum, and flag the specific factors most likely to extend your project. This is the honest picture most homeowners wish they’d had before starting the project..
The 5 Phases of a Whole House Remodel (And How Long Each Takes)
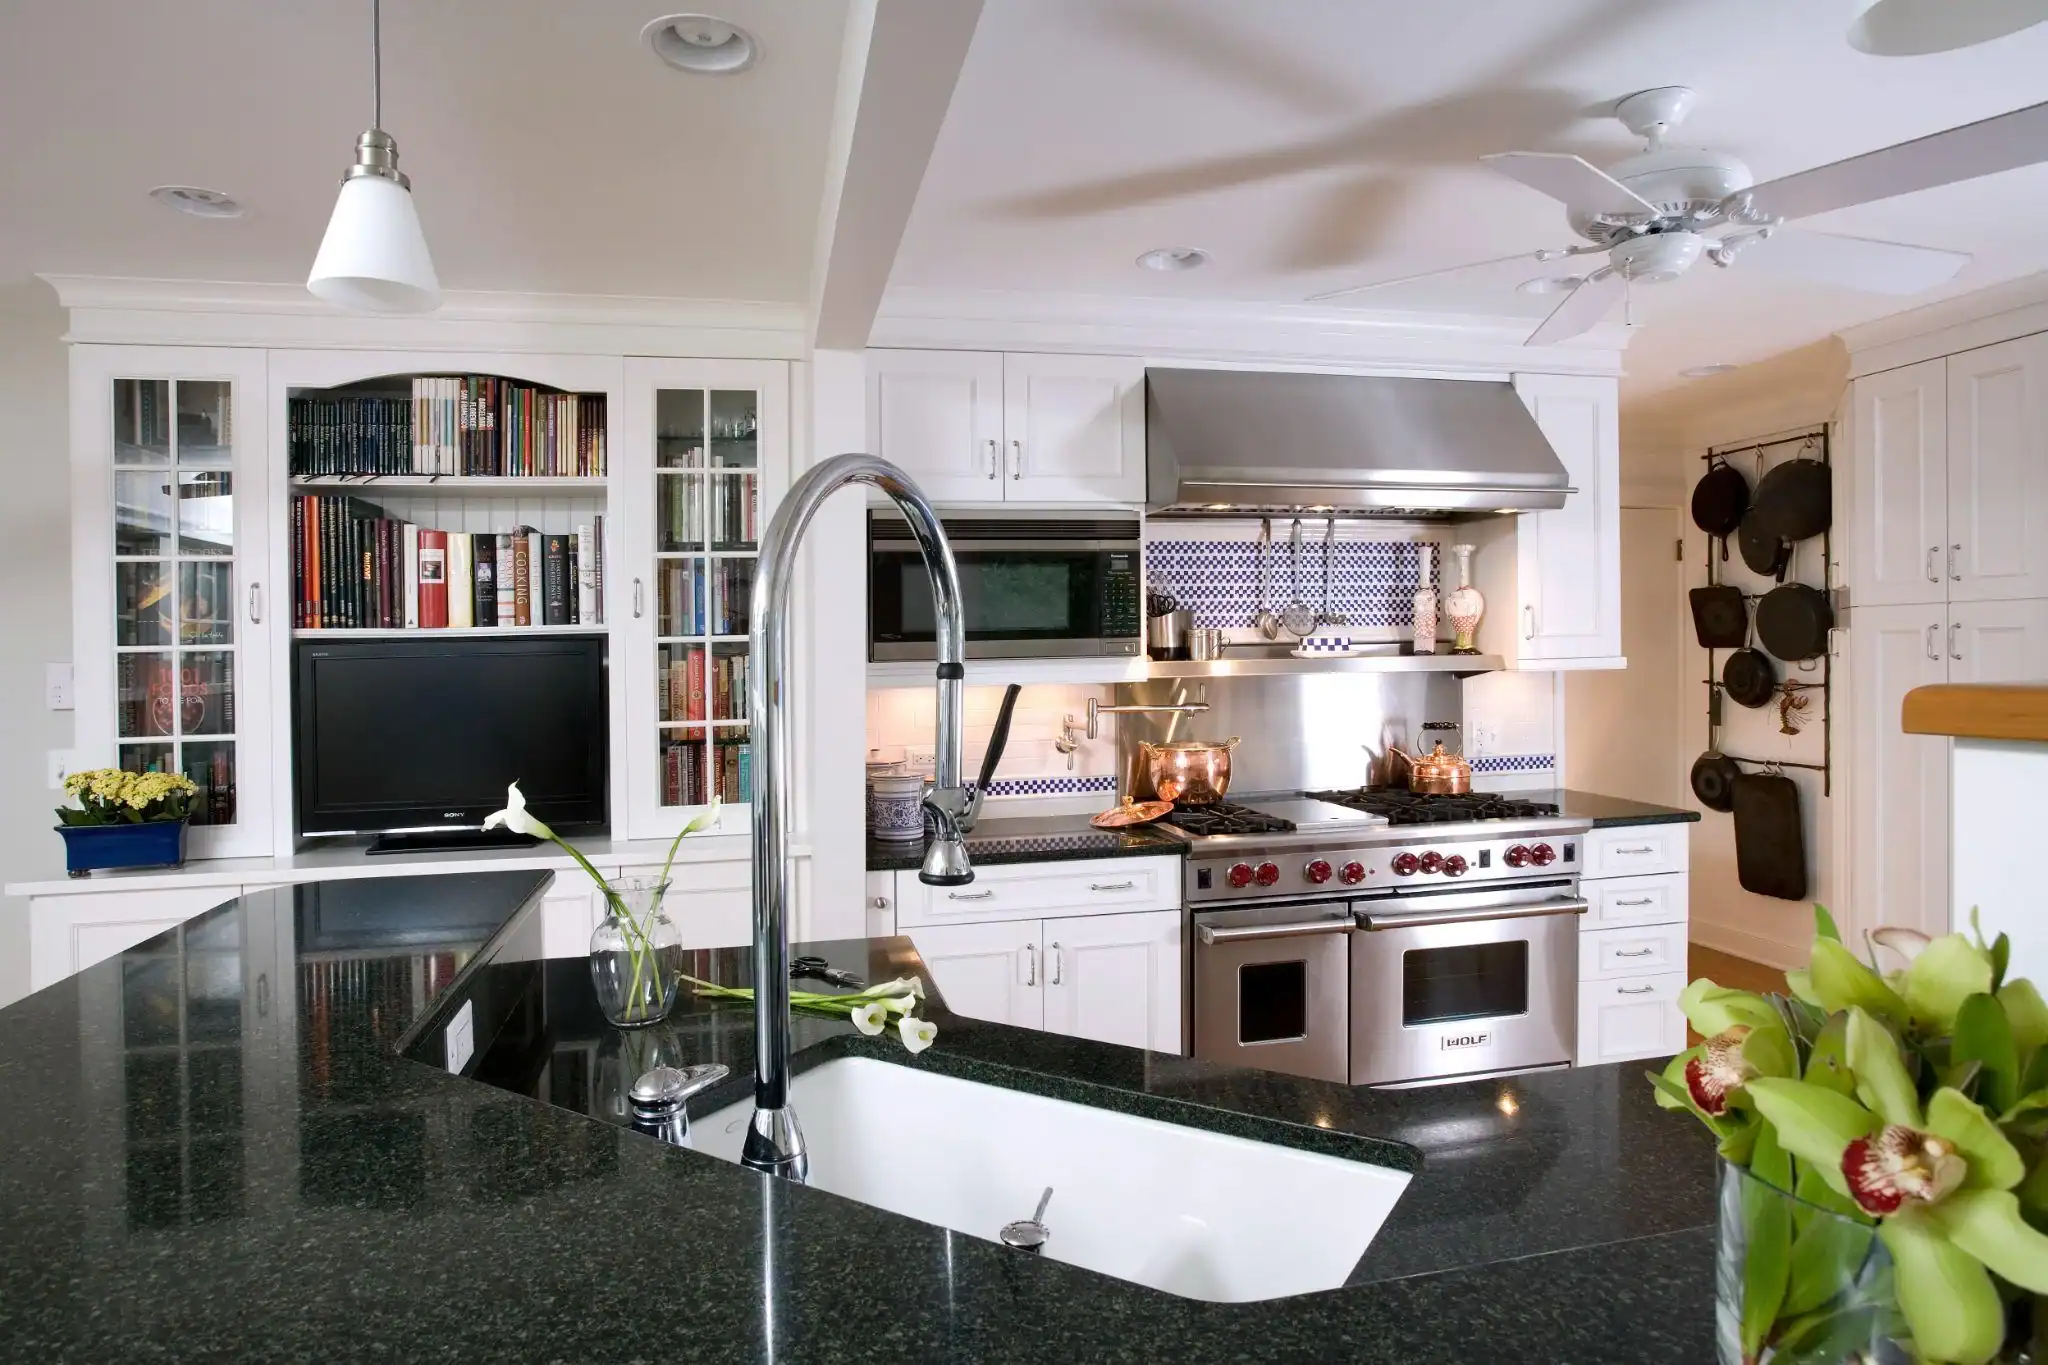
A typical home remodeling timeline moves through five distinct phases. Each has its own duration, dependencies, and risks. Here’s how they sequence and how long each realistically takes.
Phase 1: Planning and Design (2 to 6 Months)
This phase covers architectural drawings, structural assessments, material selections, and full construction documentation. Rushing it creates problems downstream that are far more expensive to fix than the time you think you’re saving. Expect 2 to 4 months for straightforward projects; homes with significant layout changes can push 5 to 6 months.
According to a Houzz study, homeowners spend an average of 8.6 months planning a kitchen remodel alone before the first hammer swings. A whole-house project demands at least that level of intentionality. The more thorough your design phase, the fewer surprises surface during construction.
Phase 2: Permitting (4 to 12 Weeks)
Permit timelines vary dramatically by municipality. Some jurisdictions turn around approvals in a few weeks; others queue submissions for months. Structural or mechanical permits require longer review. This phase can’t be shortened by the contractor alone, which is why experienced firms factor it into the schedule from the start rather than treating it as a variable they’ll deal with later.
Phase 3: Demolition (1 to 3 Weeks)
Demolition is fast relative to everything else on the remodeling timeline, but what gets uncovered during demo often resets planning assumptions. Outdated wiring, mold, and structural surprises are more common in older Chicagoland homes than most homeowners expect. Budget time for discovery before it becomes a crisis.
Phase 4: Construction and Trades (3 to 10 Months)
Framing, mechanical, electrical, plumbing rough-in, insulation, drywall, tile, cabinetry, and millwork all sequence through this phase. This is where projects stall when contractors aren’t coordinated. A full-service design/build firm compresses handoff time between trades because all teams operate under one project structure rather than being independently scheduled across multiple calendars.
When your architect and your builder are in the same room, change orders move faster and sequencing conflicts get caught before they cost you weeks. That’s not a marketing claim; it shows up on the schedule.
Phase 5: Finishing and Punch List (4 to 8 Weeks)
Paint, trim, fixtures, appliances, and final inspections close out the project. Punch list items are normal. What extends this phase is late material deliveries or outstanding permit inspections, both of which are avoidable with proper planning earlier in the process. The Orren Pickell project portfolio shows what the finished product looks like when every phase runs the way it should.
How Long Different Types of Whole House Remodels Take
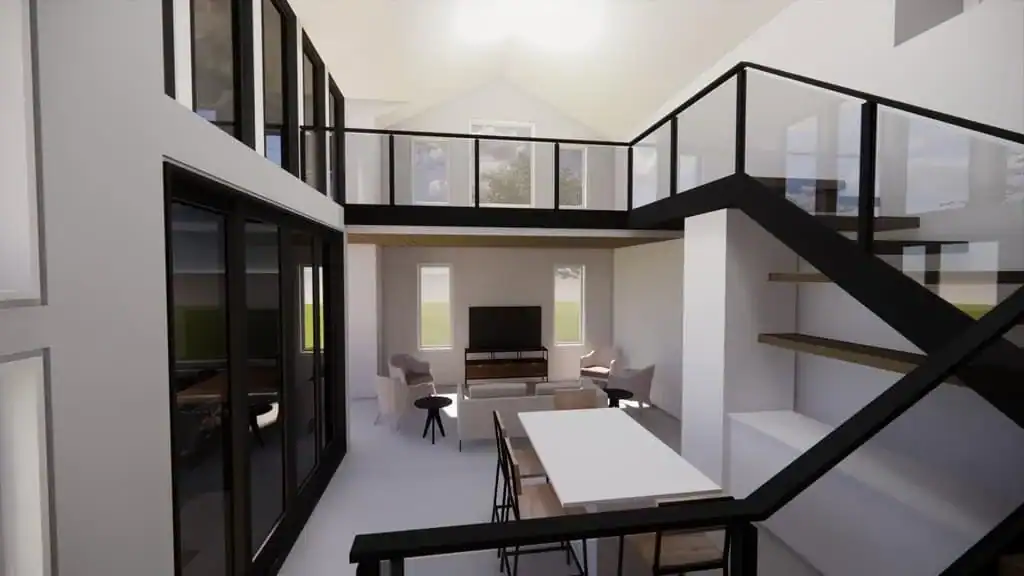
Not all whole-house renovations carry the same scope, and the renovation project timeline shifts accordingly. Here’s a realistic spectrum by remodel type.
Cosmetic Refresh: 3 to 6 Months
Surface-level updates, including paint, flooring, fixtures, hardware, and appliances. No structural work, minimal permitting. This is the fastest path through a whole-house remodel, but also the most limited in transformation. Homeowners who want a meaningful change in how a home actually functions rarely find that this tier delivers it.
Mid-Level Renovation: 6 to 12 Months
Kitchen and bath reconfigurations, new flooring throughout, window replacements, and updated mechanical systems. Permitting and trade scheduling add meaningful time. Most homeowners asking how long does a whole house remodel take are planning projects that fall somewhere in this range.
Full Gut Renovation: 12 to 18 Months
Everything down to the studs: structural changes, full mechanical replacement, new layout, custom cabinetry, and finish work throughout. Plan for a minimum of 12 months, with 15 to 18 months being realistic for larger homes. This is the tier where the design/build model earns its value most clearly, because the complexity requires a team managing all moving parts under a single schedule.
Historic or Complex Structural Renovation: 18 to 24+ Months
Preservation requirements, specialty materials, engineering review, and jurisdictional approvals extend every phase. An experienced builder will look at your home and your desired project scope, then give you a reliable idea of how long your planned renovation should take, knowing which factors to consider and where to build in margin for the inevitable surprises. For historic Chicagoland properties, that kind of experience isn’t optional.
Across all tiers, honest ranges matter more than optimistic ones. A trustworthy advisor gives you the real number, not the number designed to win the project.
Key Factors That Impact Your Home Renovation Timeline
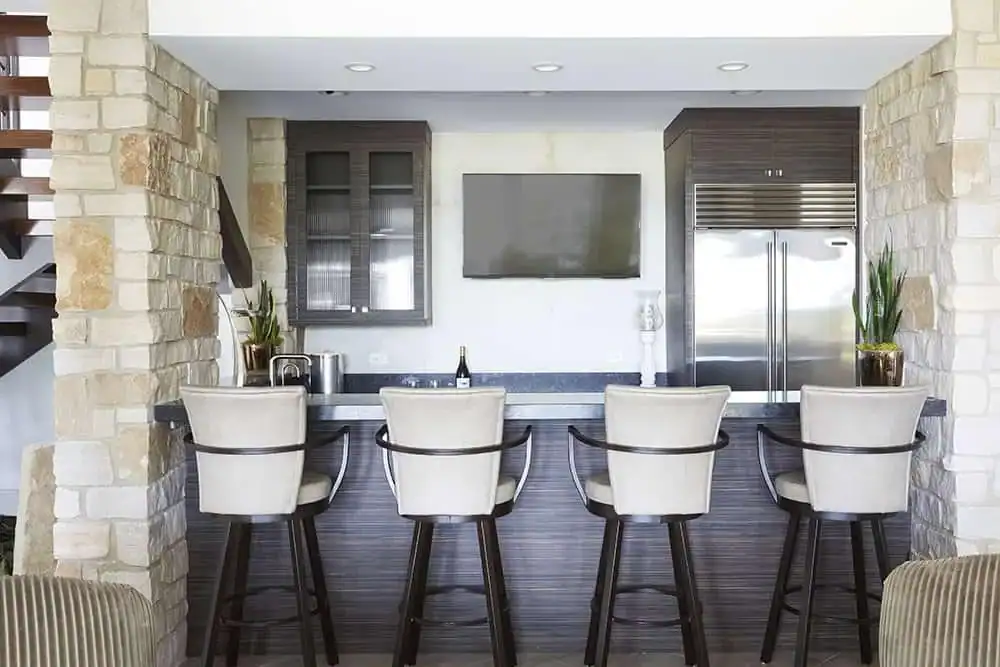
Several variables determine where your project lands on the renovation project timeline spectrum. These compound on each other in ways that aren’t always obvious until you’re already in construction.
| Factor | Impact on Timeline |
| Home size and scope | Directly multiplies trade hours and material quantities |
| Permit complexity | Can add weeks to months depending on jurisdiction |
| Material lead times | Custom cabinetry runs 8 to 16 weeks; late orders stall finishing |
| Contractor availability | High-demand markets carry 2 to 4 month waits for qualified trades |
| Design decision speed | Delayed selections push completion dates on a 1:1 basis |
| Hidden conditions | Mold, outdated wiring, structural deficiencies can reset scope entirely |
Home Size and Scope
A 4,000-square-foot full gut renovation takes structurally longer than a 2,000-square-foot mid-level remodel, everything else equal. More rooms means more trades, more materials, more coordination touchpoints, and more days on the schedule.
Material Lead Times
This is the factor homeowners most consistently underestimate. Custom cabinetry carries 8 to 16 week lead times. Specialty tile, appliances, and architectural hardware can have similar windows. Everything needs to be specified and ordered during the design phase, not during construction. Working with a team whose kitchen remodeling and cabinetry services sit within the same project scope means procurement gets managed on the same schedule as everything else, not as a separate task that falls to you.
Design Decision Speed
This is the variable homeowners control most directly. Delayed selections, particularly on long-lead items, push completion dates with a 1:1 relationship. Every week a finish goes unconfirmed is a week added to the back end of your project.
Hidden Conditions
Mold remediation, structural deficiencies, knob-and-tube wiring, and inadequate load-bearing members can all reset scope and schedule. Thorough pre-construction assessment reduces these surprises without eliminating them entirely. Older homes regularly surface unexpected issues once demolition begins, and building in time for corrections before breaking ground is one of the most practical things you can do.
Common Delays During a Whole House Remodel and How to Avoid Them
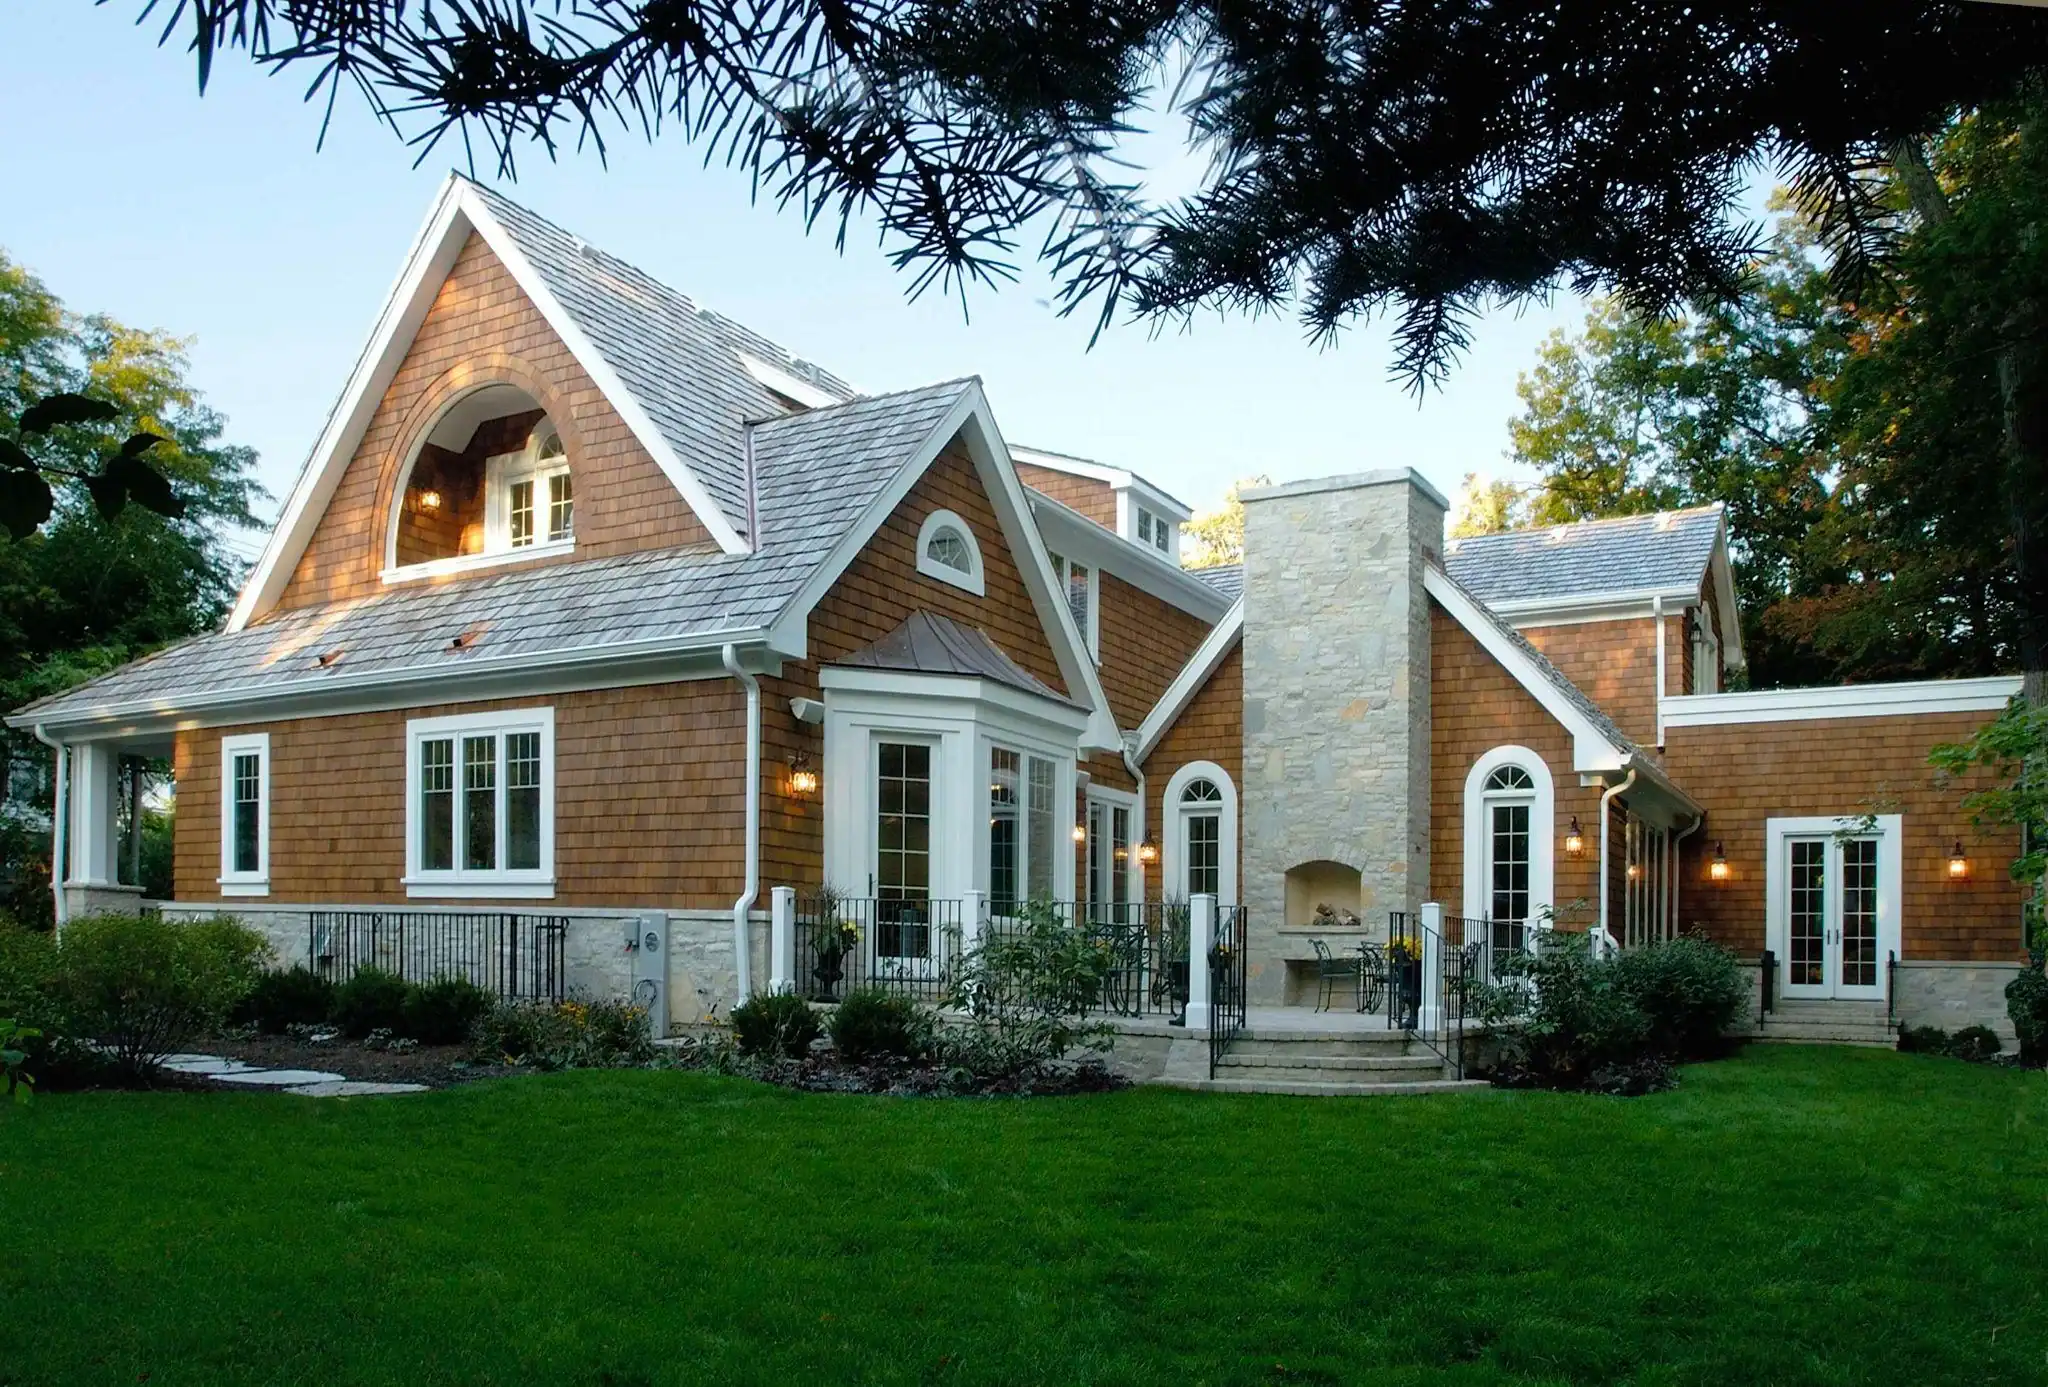
The single biggest threat to a remodeling timeline is scope change mid-project. Changes made after construction begins don’t just add cost; they create sequencing conflicts that ripple through every phase that follows.
Scope Creep
Lock in complete construction documents before demolition begins. Every selection, every specification, every material should be confirmed on paper before a single wall comes down. Decisions made on the fly during construction are the most expensive decisions you’ll make.
Permit Backlogs
Early submission and familiarity with local jurisdictions help here. Experienced Chicagoland firms know which municipalities require pre-application meetings and which have predictable review queues. That knowledge gets built into the schedule, not discovered mid-project.
Material Back-Orders
Specify and order all long-lead items during the design phase. This point can’t be overstated. A cabinet order placed two weeks into demolition instead of two months before it can push your move-in date by a full month.
Subcontractor Scheduling
Independent subcontractors juggle multiple projects across multiple clients. In-house teams are scheduled to your project’s critical path. The difference in coordination shows up directly on the timeline.
Homeowner Decision Bottlenecks
A clear decision calendar with deadlines tied to procurement windows keeps selections from stalling trades that are waiting on them. Orren Pickell’s award-winning project management platform builds that calendar in from the first planning meeting, so the schedule doesn’t depend on you remembering which tile needs to be confirmed by Tuesday.
According to remodeling market data from the National Association of Home Builders, residential remodeling activity is expected to increase 3% in 2026 and an additional 2% in 2027 in inflation-adjusted terms, according to NAHB forecasts.
How to Plan Your Life Around a Whole House Remodel
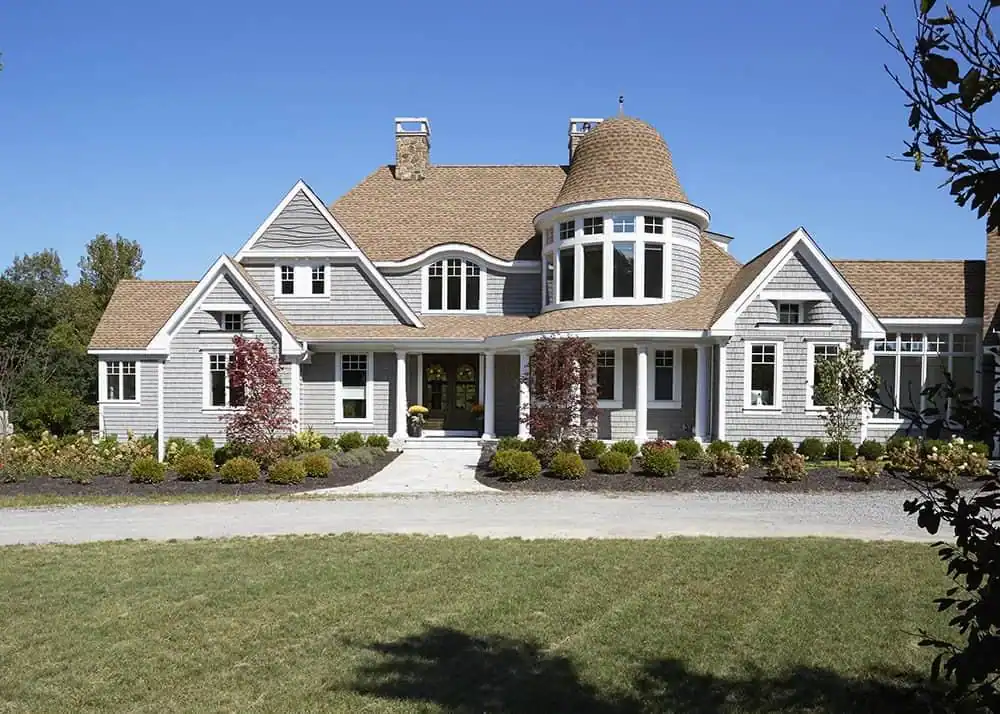
Knowing how long your renovation project will take lets you make smarter logistical decisions before anything gets torn out. A 6-month cosmetic renovation and a 14-month gut renovation require fundamentally different life planning.
Temporary Housing
For full gut renovations, most families move out. If your whole house renovation runs 10 to 14 months, a short-term rental is often more economical than extended hotel stays and is considerably more livable for families with children or pets. Living in the middle of a construction site for nearly a year isn’t practical, and having a stable home base throughout the project makes for calmer decision-making at every stage.
Storage
Arrange climate-controlled storage for furniture and high-value items before demo begins. A clear job site helps your crew work efficiently and protects your belongings from construction dust and damage.
Remote Work
Noise and dust during active construction phases affect concentration and productivity in ways that are hard to anticipate. Plan for alternative workspace during the most intensive periods, particularly during demolition and framing.
School and Family Schedules
Starting a major renovation in late summer so the most disruptive phases fall before the school year begins can reduce household stress considerably. It also tends to produce a calmer decision-making environment during planning.
If you want to understand what the day-to-day communication looks like across a project this size, the Pickell Proven Process walks through how every phase is managed from first consultation through move-in day.
Remodel vs. New Construction: Which Takes Longer?
New construction typically runs 18 to 24 or more months from land acquisition through move-in, accounting for site work, permitting, and full build-out. A whole house remodel, depending on scope, generally completes in 6 to 18 months. For most homeowners, renovation is the faster path.
It’s also increasingly the more financially strategic one. With house prices in the Chicagoland area continuing to rise, renovating an existing asset at a known basis preserves equity while delivering a home configured exactly to your needs.
New construction offers a blank slate and no hidden conditions, but the timeline premium is real. For homeowners with an existing property in a desirable location, a well-planned whole house remodel delivers a comparable result on a shorter schedule, without giving up the address, the lot, or the neighbourhood they chose in the first place.
The Orren Pickell team, your custom home builder, is located in Wilmette, IL, if you’d like to visit in person before committing to a consultation.
Ready to Put a Real Timeline on Your Remodel?
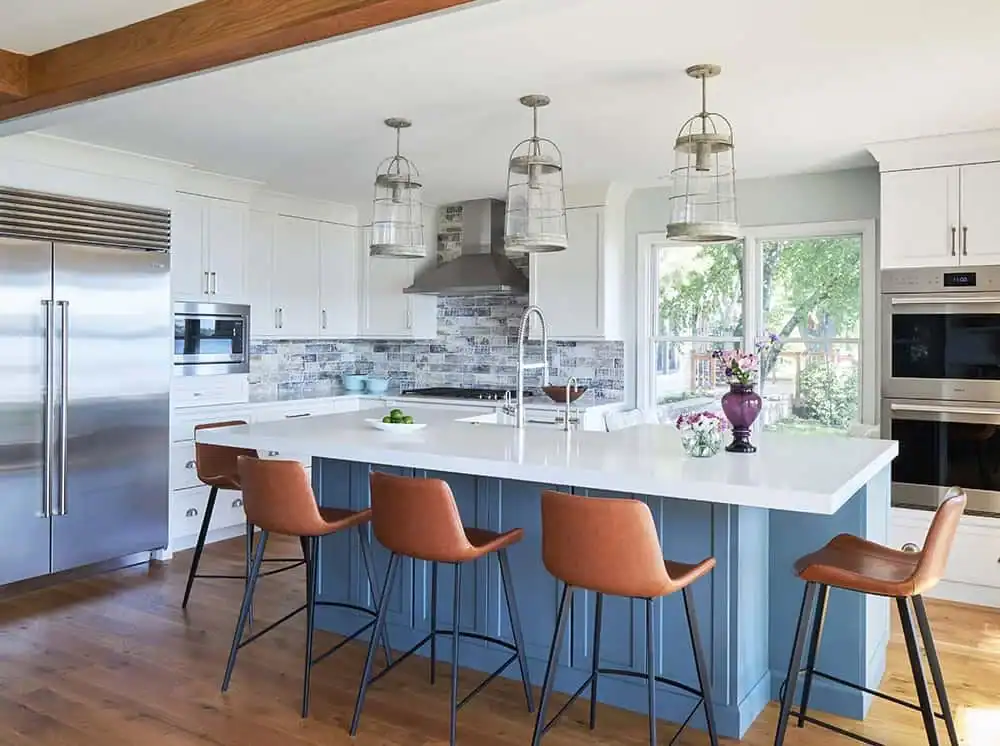
Every project is different, but every project benefits from the same thing: an honest conversation about scope, sequencing, and realistic expectations before anything gets torn out. If you’re in the early stages of planning a whole-house remodel in the Chicagoland area, reach out to the Orren Pickell team to start that conversation.
The difference between a renovation that runs on schedule and one that drags on isn’t luck. It’s planning, coordination, and a team that gives you the real timeline from day one.
FAQs About “How Long Does a Whole House Remodel Take?”
What is the longest phase of a whole house renovation?
The construction and trades phase typically runs the longest, anywhere from 3 to 10 months, depending on the scope. Planning and design is the phase most often underestimated, and rushing it tends to extend construction time considerably.
Can I live in my home during a whole-house remodel?
For cosmetic or mid-level renovations, sometimes yes. For full gut renovations, most families choose temporary housing. The disruption from noise, dust, and contractor access makes living on-site impractical for projects running longer than a few months.
Does working with a design/build firm really shorten the timeline?
In practice, yes. When architecture and construction operate under the same project structure, handoff time between phases compresses, and scheduling conflicts get caught earlier. The coordination burden on the homeowner also drops significantly.
FAQs About Orren Pickell Building Group
What areas does Orren Pickell Building Group serve?
Orren Pickell Building Group serves the Chicagoland area, specialising in luxury custom home building and whole house renovation projects.
How long has Orren Pickell been building and renovating homes?
Orren Pickell Building Group has been serving Chicagoland homeowners for nearly 50 years, with a portfolio spanning custom builds, whole-house remodels, and historic renovations.
Does Orren Pickell handle both design and construction?
Yes. Orren Pickell operates as a full-service design/build firm, meaning architecture, design, and construction are managed under one roof by one accountable project team.