Wondering how to design a luxury bathroom that truly feels like a spa? It comes down to sequence. Settle the layout first, then materials, then light, then fixtures. Rooms that feel restorative were planned that way from the first sketch. The ten principles below follow the order our team uses on every bathroom remodeling project, and they hold at any room size.
What Separates a Spa Bathroom From a Showy One
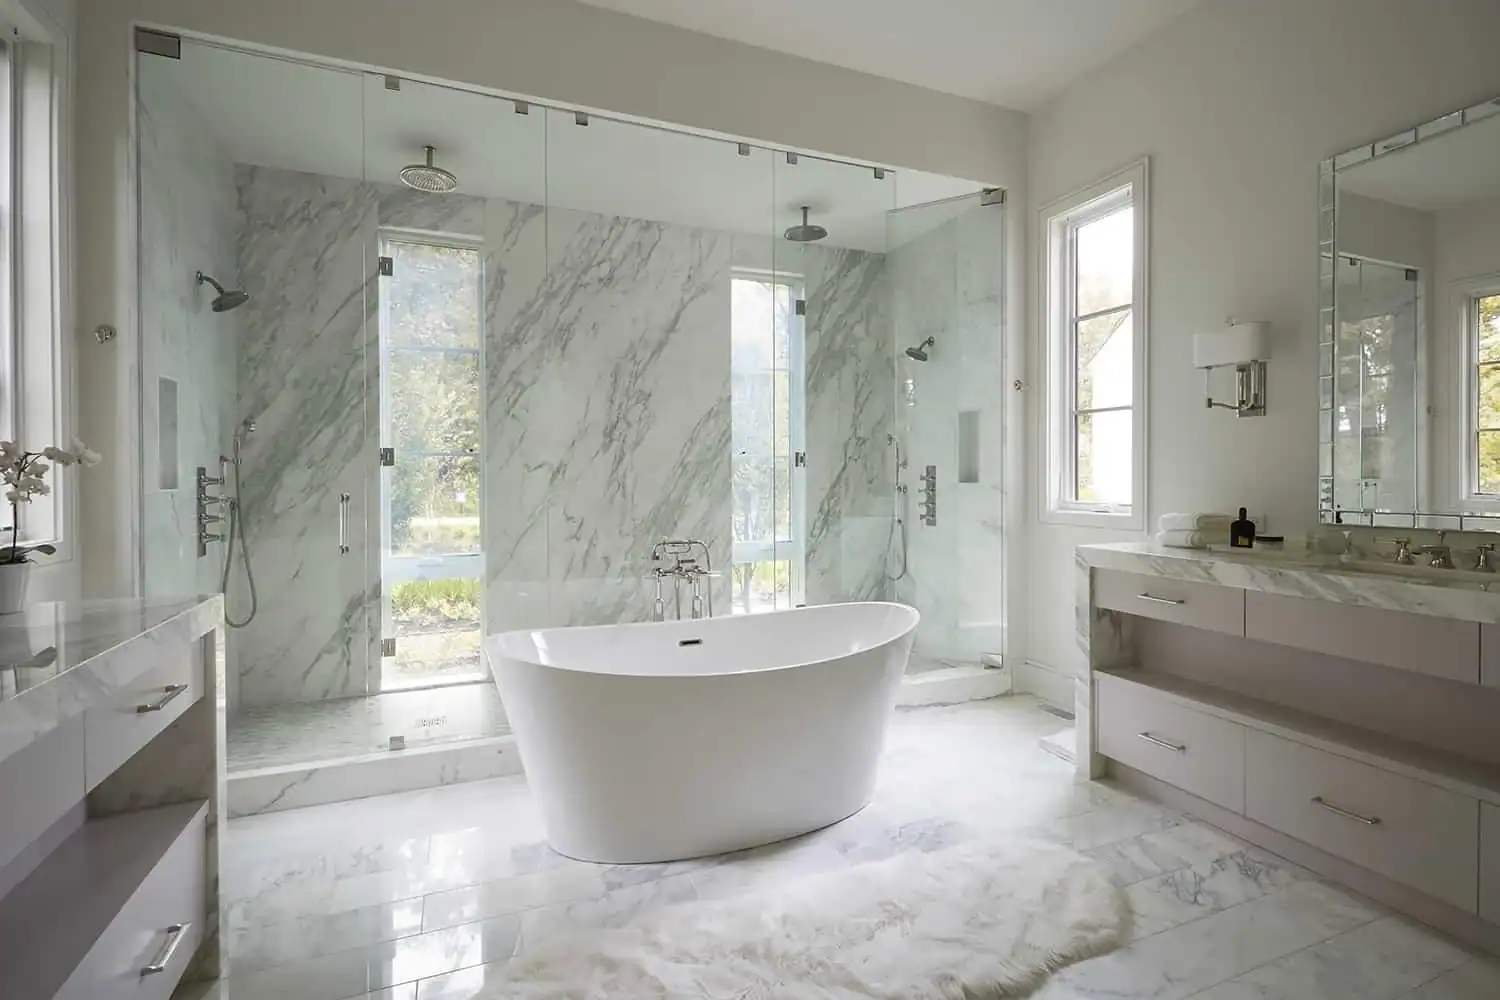
A luxury spa bathroom is defined by how its parts agree with each other, not by the pedigree of any single piece. Marble in a room with awkward traffic flow still feels cramped. Three things do most of the work in spa-like bathroom design:
- Zoning. Wet area, grooming area, and dressing area each get a footprint.
- Continuity. One dominant material runs across floor, walls, and shower.
- Control. Light, sound, and temperature adjust from inside the room.
Start With the Layout, Not the Fixtures

The floor plan decides whether a room can feel generous. Get it wrong, and no faucet fixes it. The National Kitchen & Bath Association’s planning guidelines recommend 30 inches of clear floor space at the sink, toilet, tub, and shower, which is more generous than code and the difference between moving through a room and squeezing through it.
Four mistakes we see constantly:
- The toilet is the first thing visible from the doorway
- The shower is undersized for the room
- The wet zone gets no natural light
- Ceiling volume is ignored; nine feet or more reads architectural
Choose Natural Materials That Age Well

| Material | Best For | Why It Holds Up |
| Marble | Vanity tops, feature walls | Veining; no manufactured surface copies |
| Porcelain | Floors, shower walls | Denser than ceramic, resists chipping |
| Travertine | Floors, accent walls | Warm, forgiving underfoot |
| Stone resin | Tubs, basins | Holds heat, quiet to the touch |
Pick one dominant material and let the rest support it. Across our completed bathroom designs, the same stone usually runs from floor to shower bench without a break.
Build a Color Palette That Calms the Room

Warm neutrals do the heavy lifting in a luxury spa bathroom: greige, cream, clay, sand, muted sage, deep charcoal. They recede, which lets stone and light lead. The fastest way to lose that is the wrong white, since blue and violet undertones read clinical, however good the stone underneath is.
Two habits:
- Test samples in the room itself, morning and evening, before ordering
- Keep bulbs between 2700K and 3000K so warm tones stay warm
Make the Shower the Centerpiece

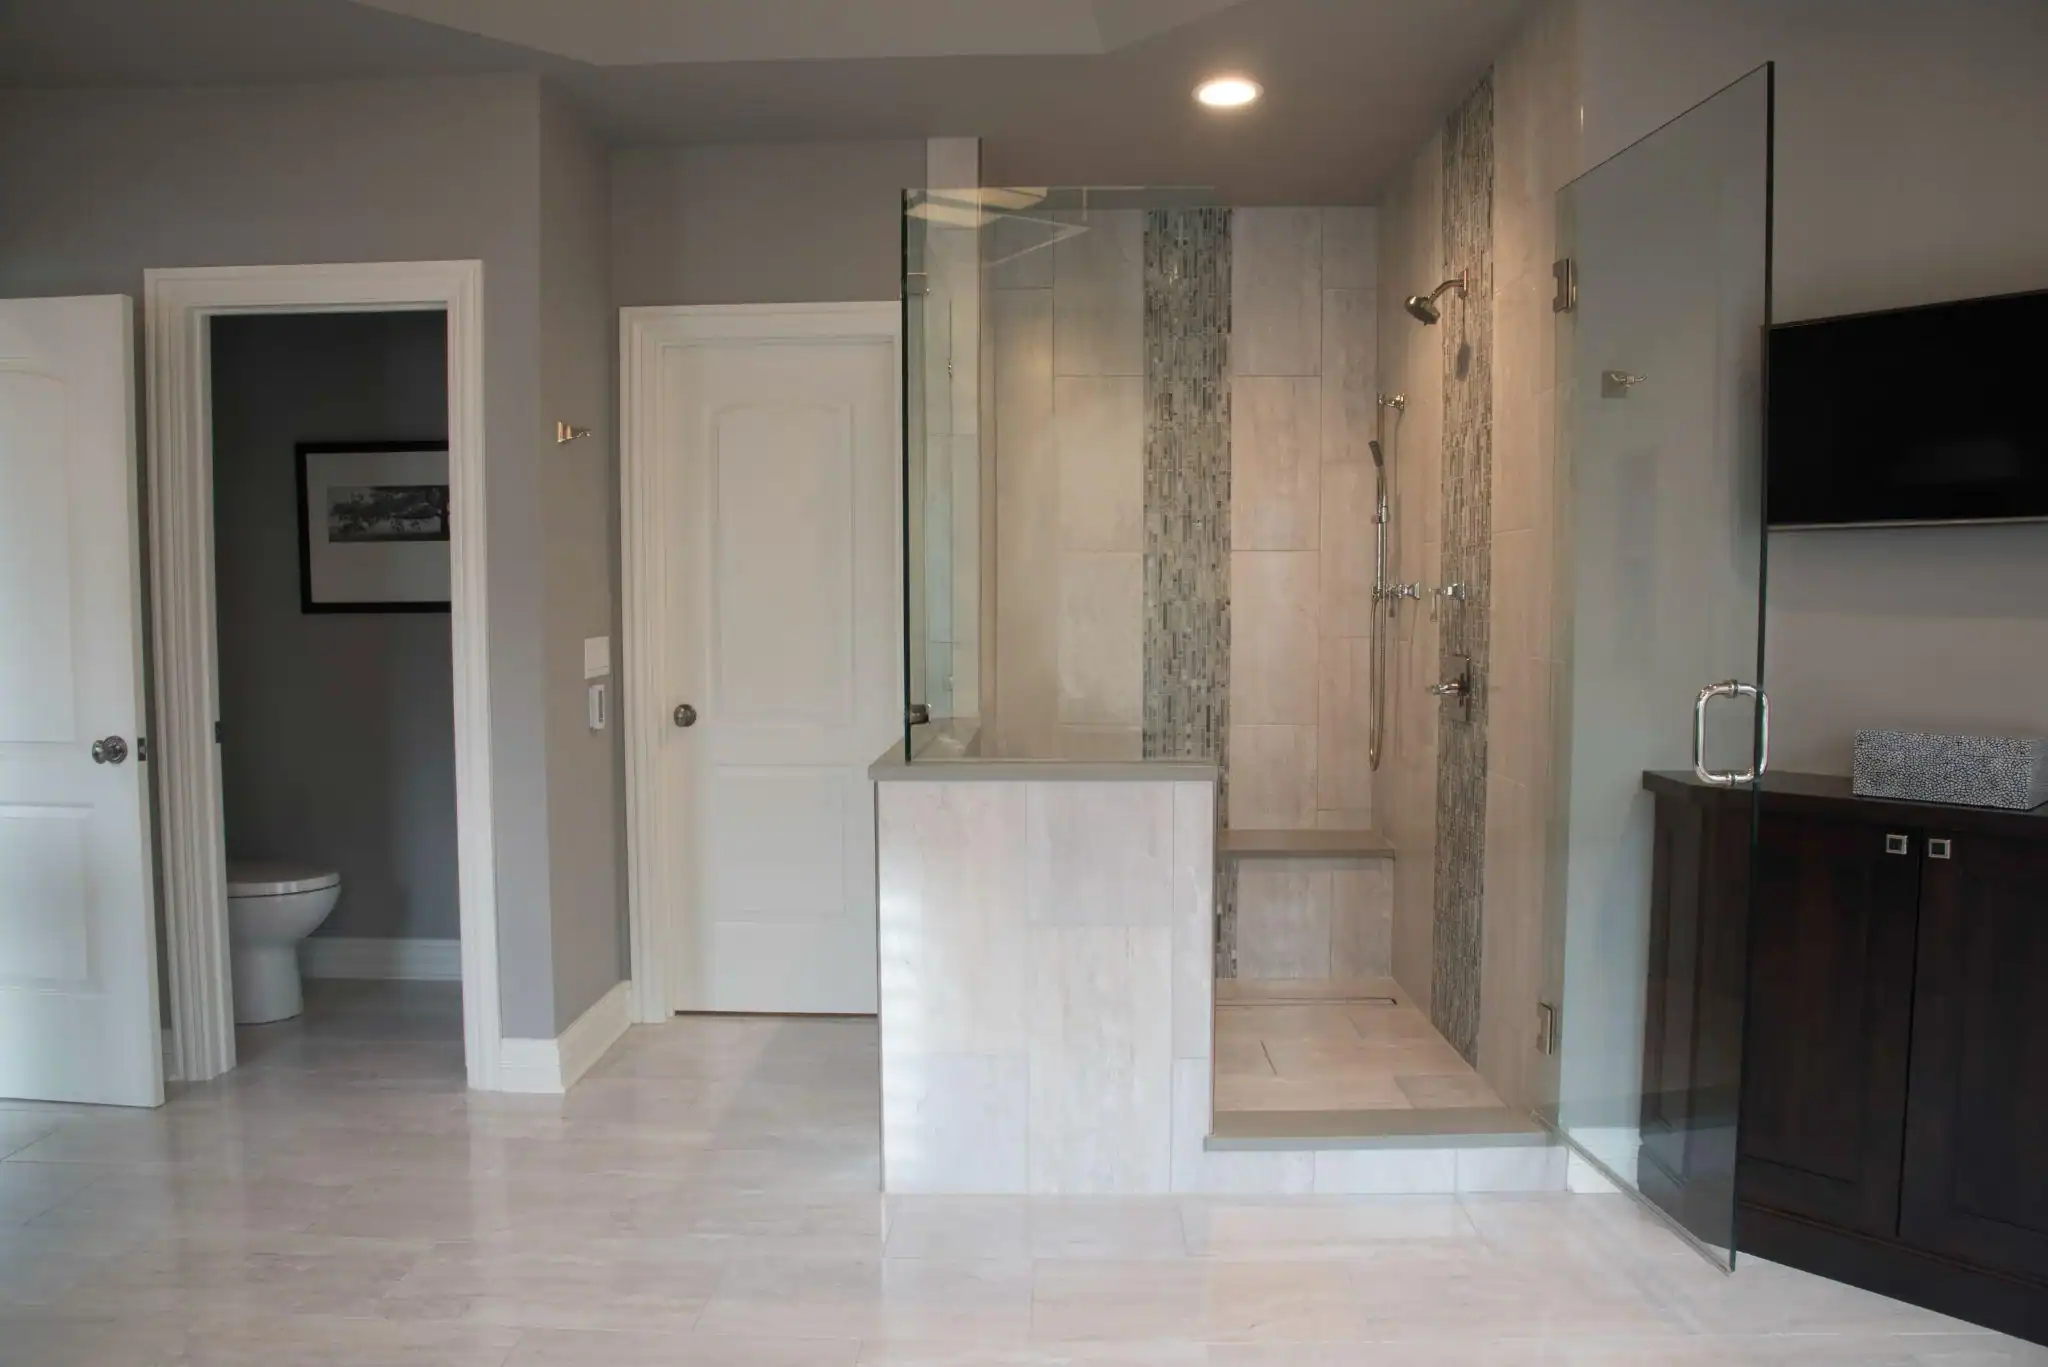
The shower is where luxury spa bathroom ideas either land or fall apart. Frameless glass removes the visual break; a curbless wet room removes it entirely. Sort infrastructure before finishes:
- A thermostatic valve holds temperature precisely and runs body jets and a rain head at different volumes
- Steam, jets, and heated floors each need dedicated circuits planned before tile
- Floor-to-ceiling tile inside the enclosure makes the shower read taller
Retrofitting any of it after drywall closes means opening walls again.
Place the Freestanding Tub Like Sculpture

A freestanding tub anchors a room, but only with space around it and something to look at. Placement, best to worst:
- Centered under a window or skylight, framed by daylight
- Against a feature wall of dramatic stone or tile
- Floating on an open floor, in larger rooms only
Material matters as much as placement. Acrylic is light and versatile but sheds heat fast. Stone resin holds heat well. Cast iron holds it best and often clears 300 pounds, so confirm structural support first. Set the rough-in to the tub, never the tub to the rough-in.
Layer the Lighting in Three Passes

- Ambient. Recessed warm LEDs on a dimmer, covering the room evenly
- Task. Fixtures flanking the mirror at face height, never directly overhead
- Accent. A backlit mirror, a lit niche, or toe-kick glow under a floating vanity
Put each layer on its own dimmer. That one decision lets the room run bright at 7am and low and warm at 10pm.
One spec people skip: color rendering index. Bulbs at CRI 90 or above keep skin tones natural and marble veining vivid.
Pick Hardware With a Finish Story
Choose one dominant finish for the working fixtures (faucets, shower valve, tub filler) and one accent finish for pulls, bars, and hooks. Two finishes chosen on purpose read rich. Four read like leftovers.
| Finish | Reads Best With | Ages Into |
| Brushed gold | Cream, warm stone | Low maintenance |
| Matte black | Contemporary schemes | Shows water spots |
| Polished nickel | Traditional rooms | Warmer than chrome |
| Unlacquered brass | Layered, warm rooms | A living patina |
Quality is measurable too. Ceramic disc cartridges outlast ball valves by years, and solid brass keeps its thread integrity for decades.
Hide the Storage Inside the Design
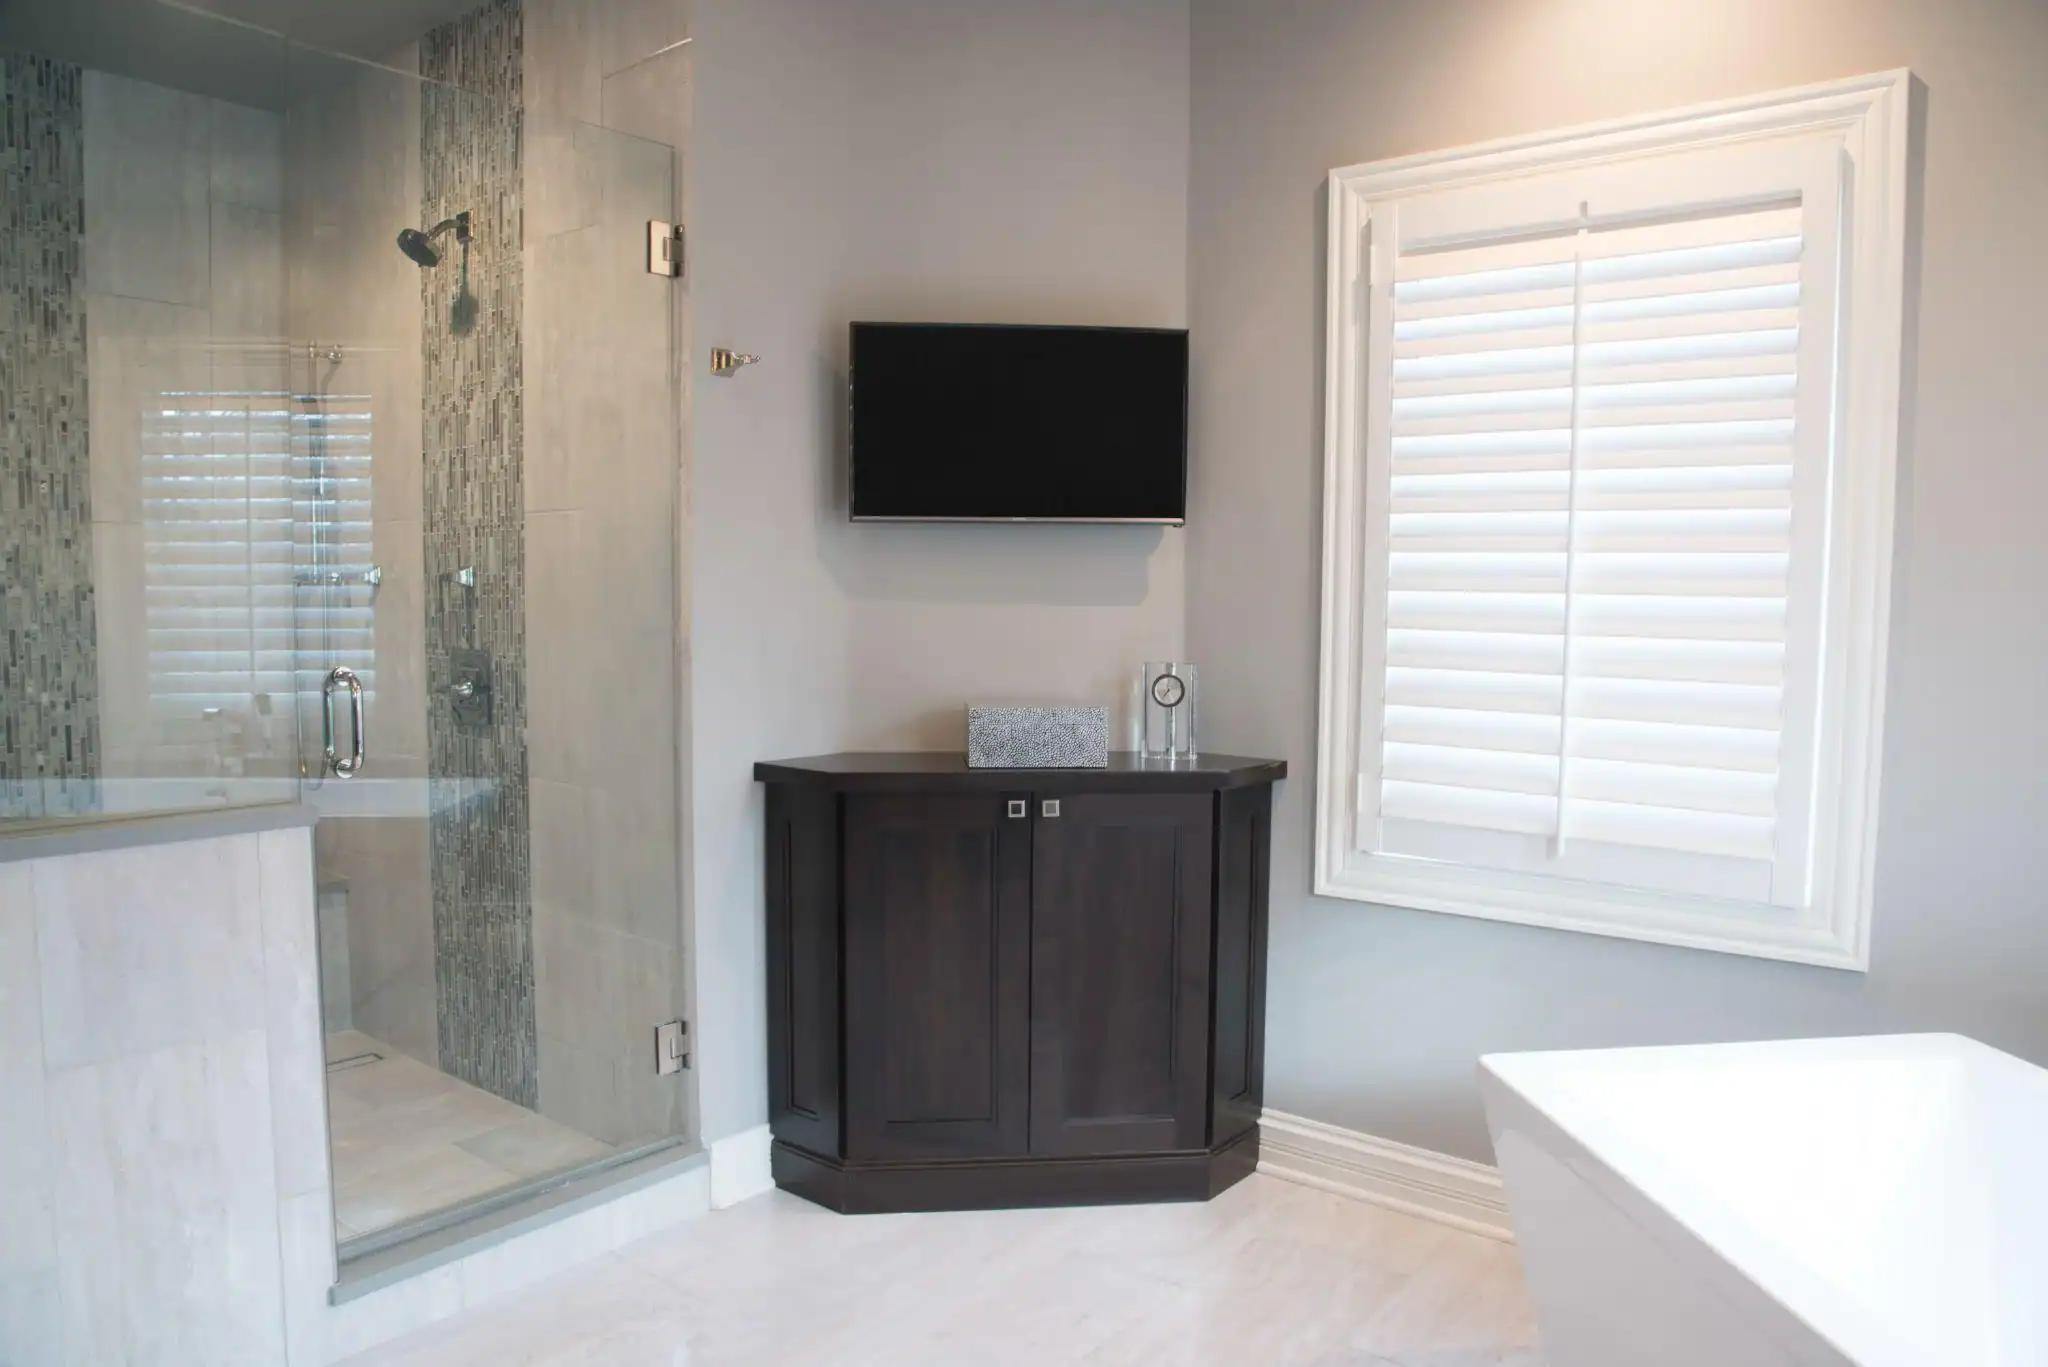
Clutter undoes spa-like bathroom design faster than any material choice. The fix is storage that works hard and vanishes:
- Floating vanities with deep, divided drawers
- Recessed medicine cabinets flush with the wall
- Tower cabinets flanking the vanity, not freestanding furniture
- Shower niches sized to real bottles, placed as a deliberate line
Interior fittings separate custom from stock: dovetailed drawer boxes, undermount slides, dividers cut to actual products. Orren Pickell handles this through CabinetWerks, our custom cabinetry division, with a cabinet design team on staff. One couple wrote after install that “the cabinets have started going in, and OMG we love them.”
Design for All Five Senses

Beautiful is the baseline. Restorative comes from things you feel rather than see.
- Touch. Radiant floor heat and a towel warmer, now standard in luxury bathroom design
- Sound. Ceiling speakers and sound-dampening insulation in walls shared with bedrooms
- Scent. Ventilation that pulls moisture without stripping fragrance in thirty seconds
- Temperature. Steam, which needs a sealed enclosure and a sloped ceiling
- Sight. One architectural plant near daylight beats a shelf of accessories
Why a Design-Build Team Gets This Right
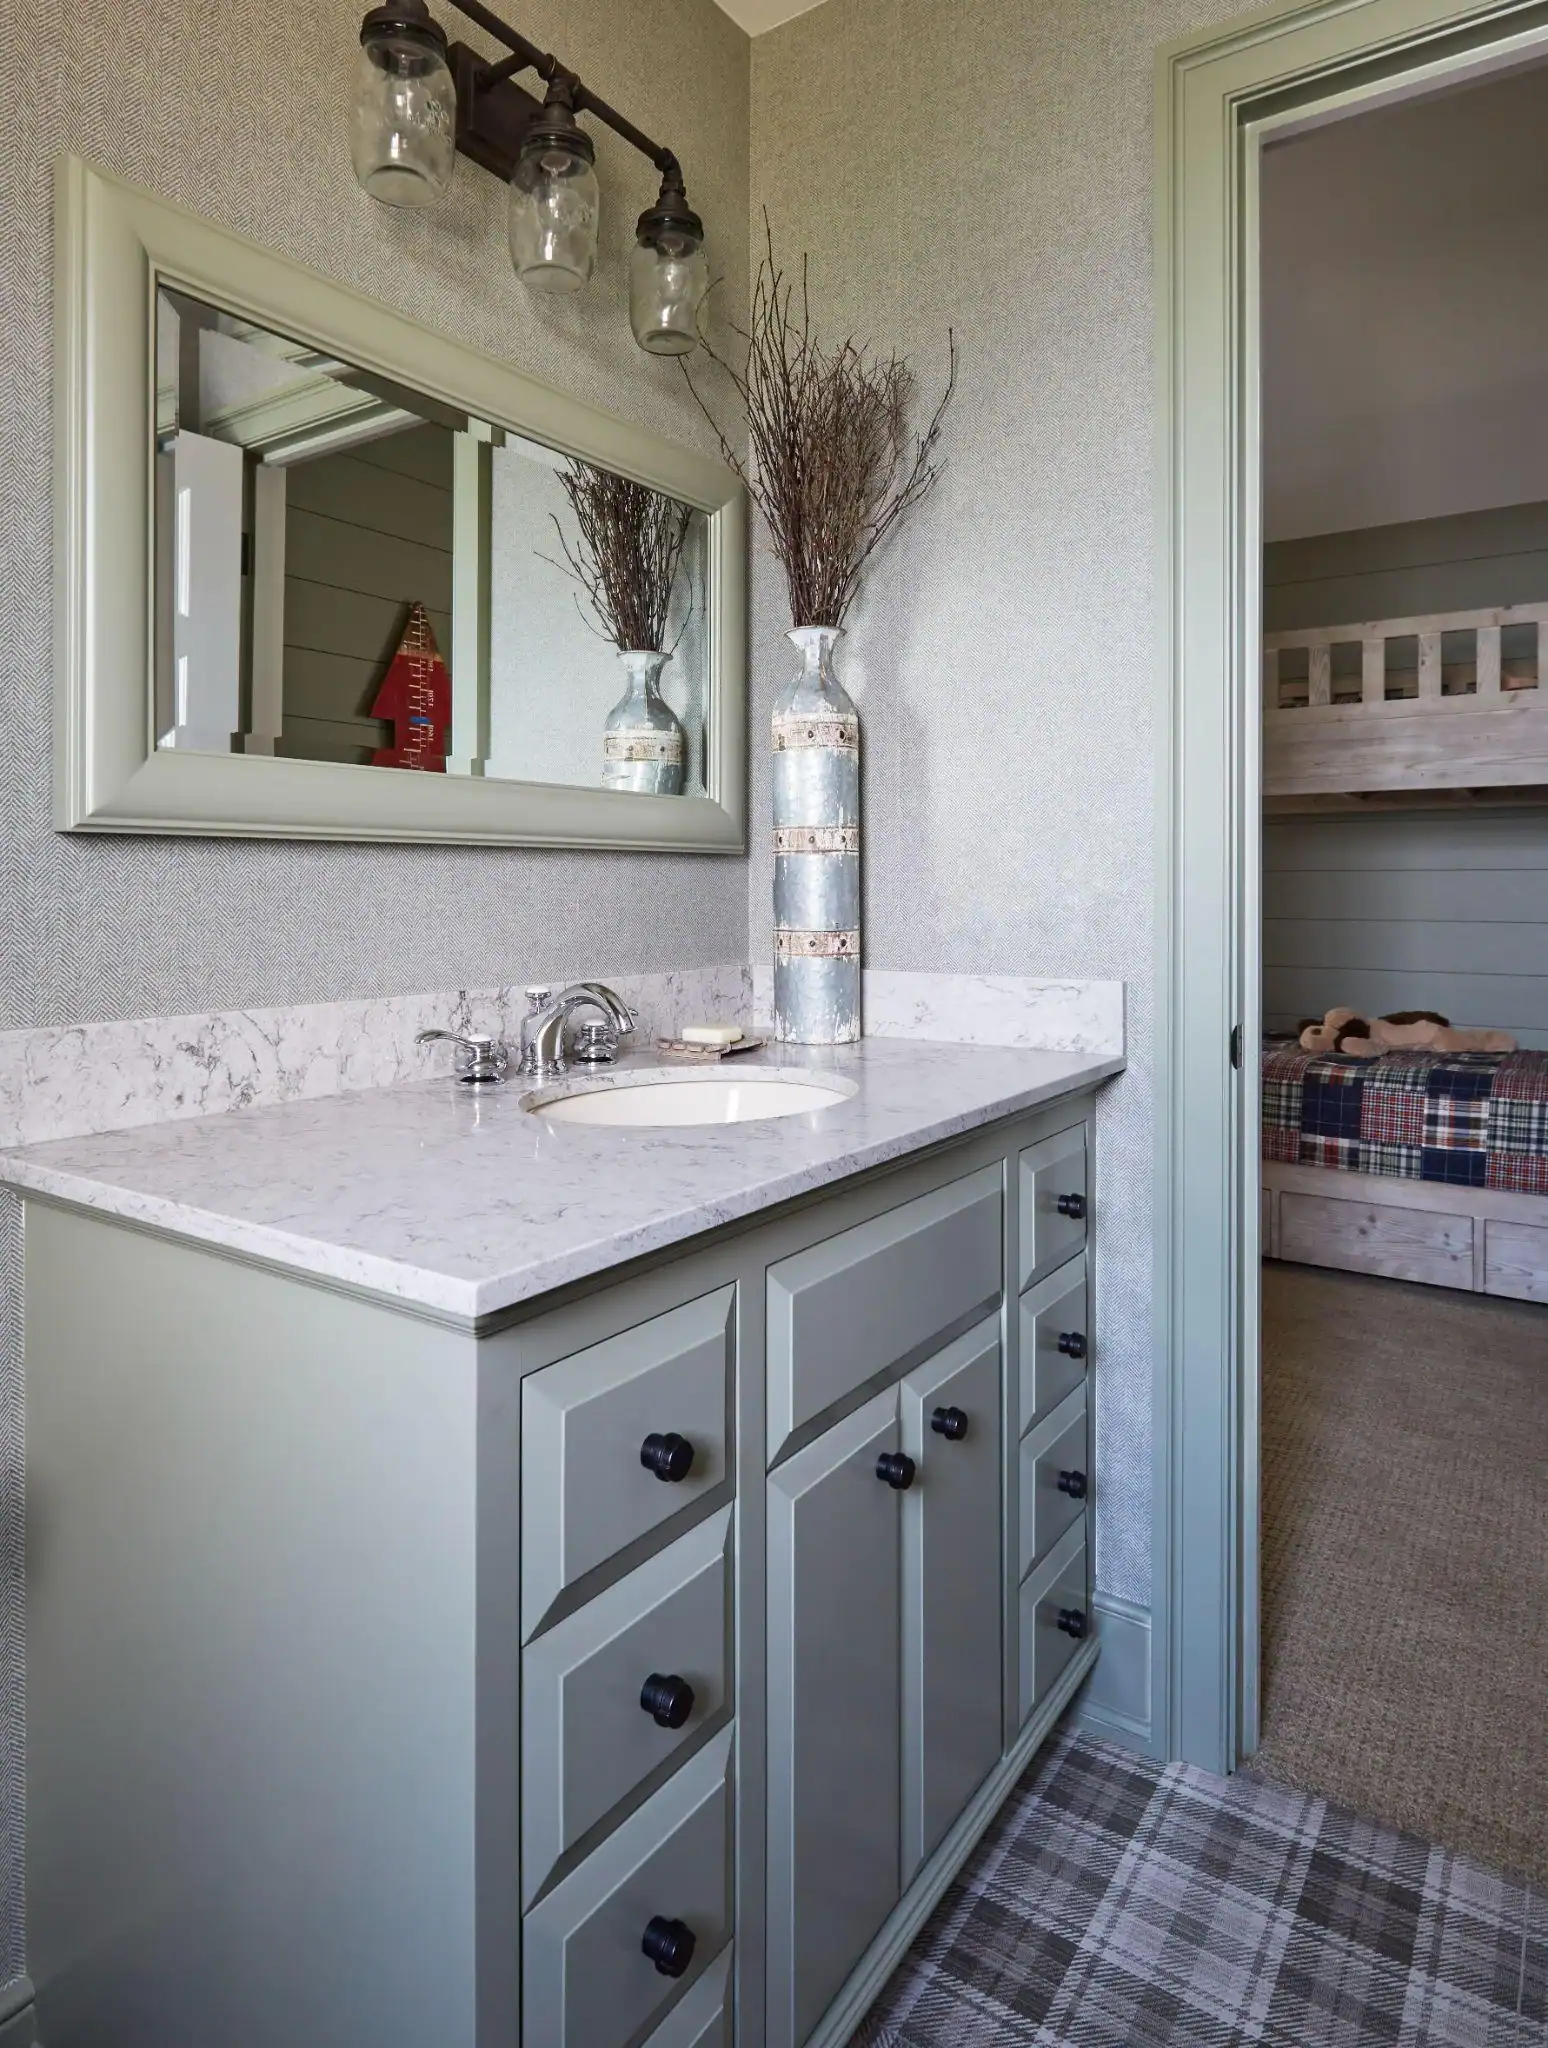
Every principle above depends on decisions staying coordinated. A standalone designer hands off to a contractor who rarely calls design changes in real time. A design-build firm keeps architecture, design, construction, and cabinetry under one roof, so a rough-in that drifts three inches gets caught the same day. Judged bathroom work shows it:
| Year | Honor | Project |
| 2022 | Platinum | Glenview primary bath |
| 2019 | Platinum Key | Winnetka master bathroom |
| 2009 | Silver Key | Lake Bluff Residence bath remodel |
Those sit among hundreds of design and construction honors gathered across nearly fifty years, and homeowners say much the same in their notes to the team. Amy Bickers: “I wanted to share my final product, which is amazing.” S. Mallahan: “Their attention to detail was top-notch.”
Start Your Spa Bathroom in the Right Order

Sequence beats selection. Layout, then materials, then light, then fixtures. Reverse it, and you will be correcting the plan the whole way through.
If yours involves moving plumbing, a curbless wet room, structural changes, or custom cabinetry, bring design and construction together on day one. Call Orren Pickell Building Group at 847-572-5200 or send the contact form to start the conversation at our custom home builder office in Wilmette studio on Skokie Boulevard.
FAQs About How to Design a Luxury Bathroom
Where should I start?
With the floor plan. Zones, clearances, ceiling height, and daylight decide how the room feels. Fixtures and finishes come last.
Does a spa bathroom need a big room?
No. A small room with 30 inches of clear space at each fixture, one continuous material, and layered lighting beats a large room laid out poorly.
Which decisions are hardest to reverse?
Anything behind the wall. Plumbing rough-ins, circuits for steam and heated floors, and blocking for a floating vanity have to be right before tile goes on.
FAQs About Orren Pickell Building Group
Where does the firm work?
Chicago and the North Shore, Southern Wisconsin, and Harbor Country in Michigan, from offices in Wilmette, Chicago, Three Oaks, and Twin Lakes.
Does one team handle design and construction?
Yes. Architecture, interior design, construction, cabinetry, and maintenance all sit in-house, which keeps decisions coordinated.
How do I start a project?
Call 847-572-5200 or submit the contact form, and someone from the team will walk through scope, timing, and next steps.