
Looking for kitchen remodel contractors who handle the whole project, not just one slice of it? Orren Pickell Building Group designs, builds, and finishes kitchens for homeowners across Chicago and the North Shore, plus southern Wisconsin and Harbor Country Michigan. One team from design to final walkthrough, no handoff between designer and builder. You can see how that turns out in the kitchens we have designed and built.


The Complete Kitchen Remodeling Process with Orren Pickell
Our certified Kitchen and Bath designers maximize space and improve function and appearance in ways that suit your lifestyle. Together we build a master plan covering layout, material selection, lighting, and cabinetry, then hold to it. That plan drives better work areas and smart placement for appliances, cabinets, and islands so traffic moves the way you want. The same planning discipline runs through every remodeling project we take on.
Working with Chicago’s High-End Kitchen Remodeling Contractor
What are you looking for in a new kitchen? More room, a modernized design, or a layout that supports how you cook and entertain? Upgrades clients ask for most often:
- Specialized storage for appliances, knives, and cookware
- One-of-a-kind islands
- Secondary sinks for bars or food prep
- Mixed materials such as stone, tile, wood, and steel
- Open flow to adjacent living areas or the outdoors
- Dramatic lighting and fixtures
Contact us today for a free, no-obligation consultation. Find out how we can make your dream kitchen a reality.
What Our Design-Build Team Handles
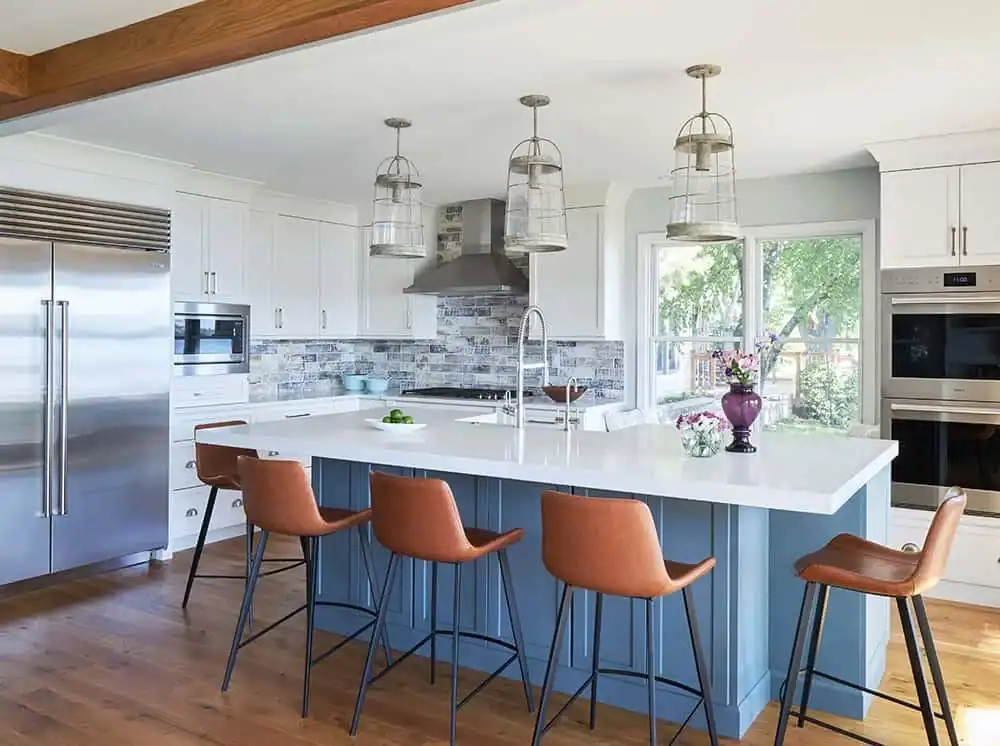
No separate designer, cabinet supplier, or builder to manage. Our in-house designers, supervisors, and carpenters keep communication open and share progress.
| Phase | What happens |
| Design | Layout, space planning, material and finish selection |
| Cabinetry | Cabinet design handled in house, then specified |
| Construction | Plumbing, electrical, tile, and flooring, coordinated by one supervisor |
| Finish | Punch list walkthrough before we call the job done |
Cabinetry and Storage Planned Around How You Cook
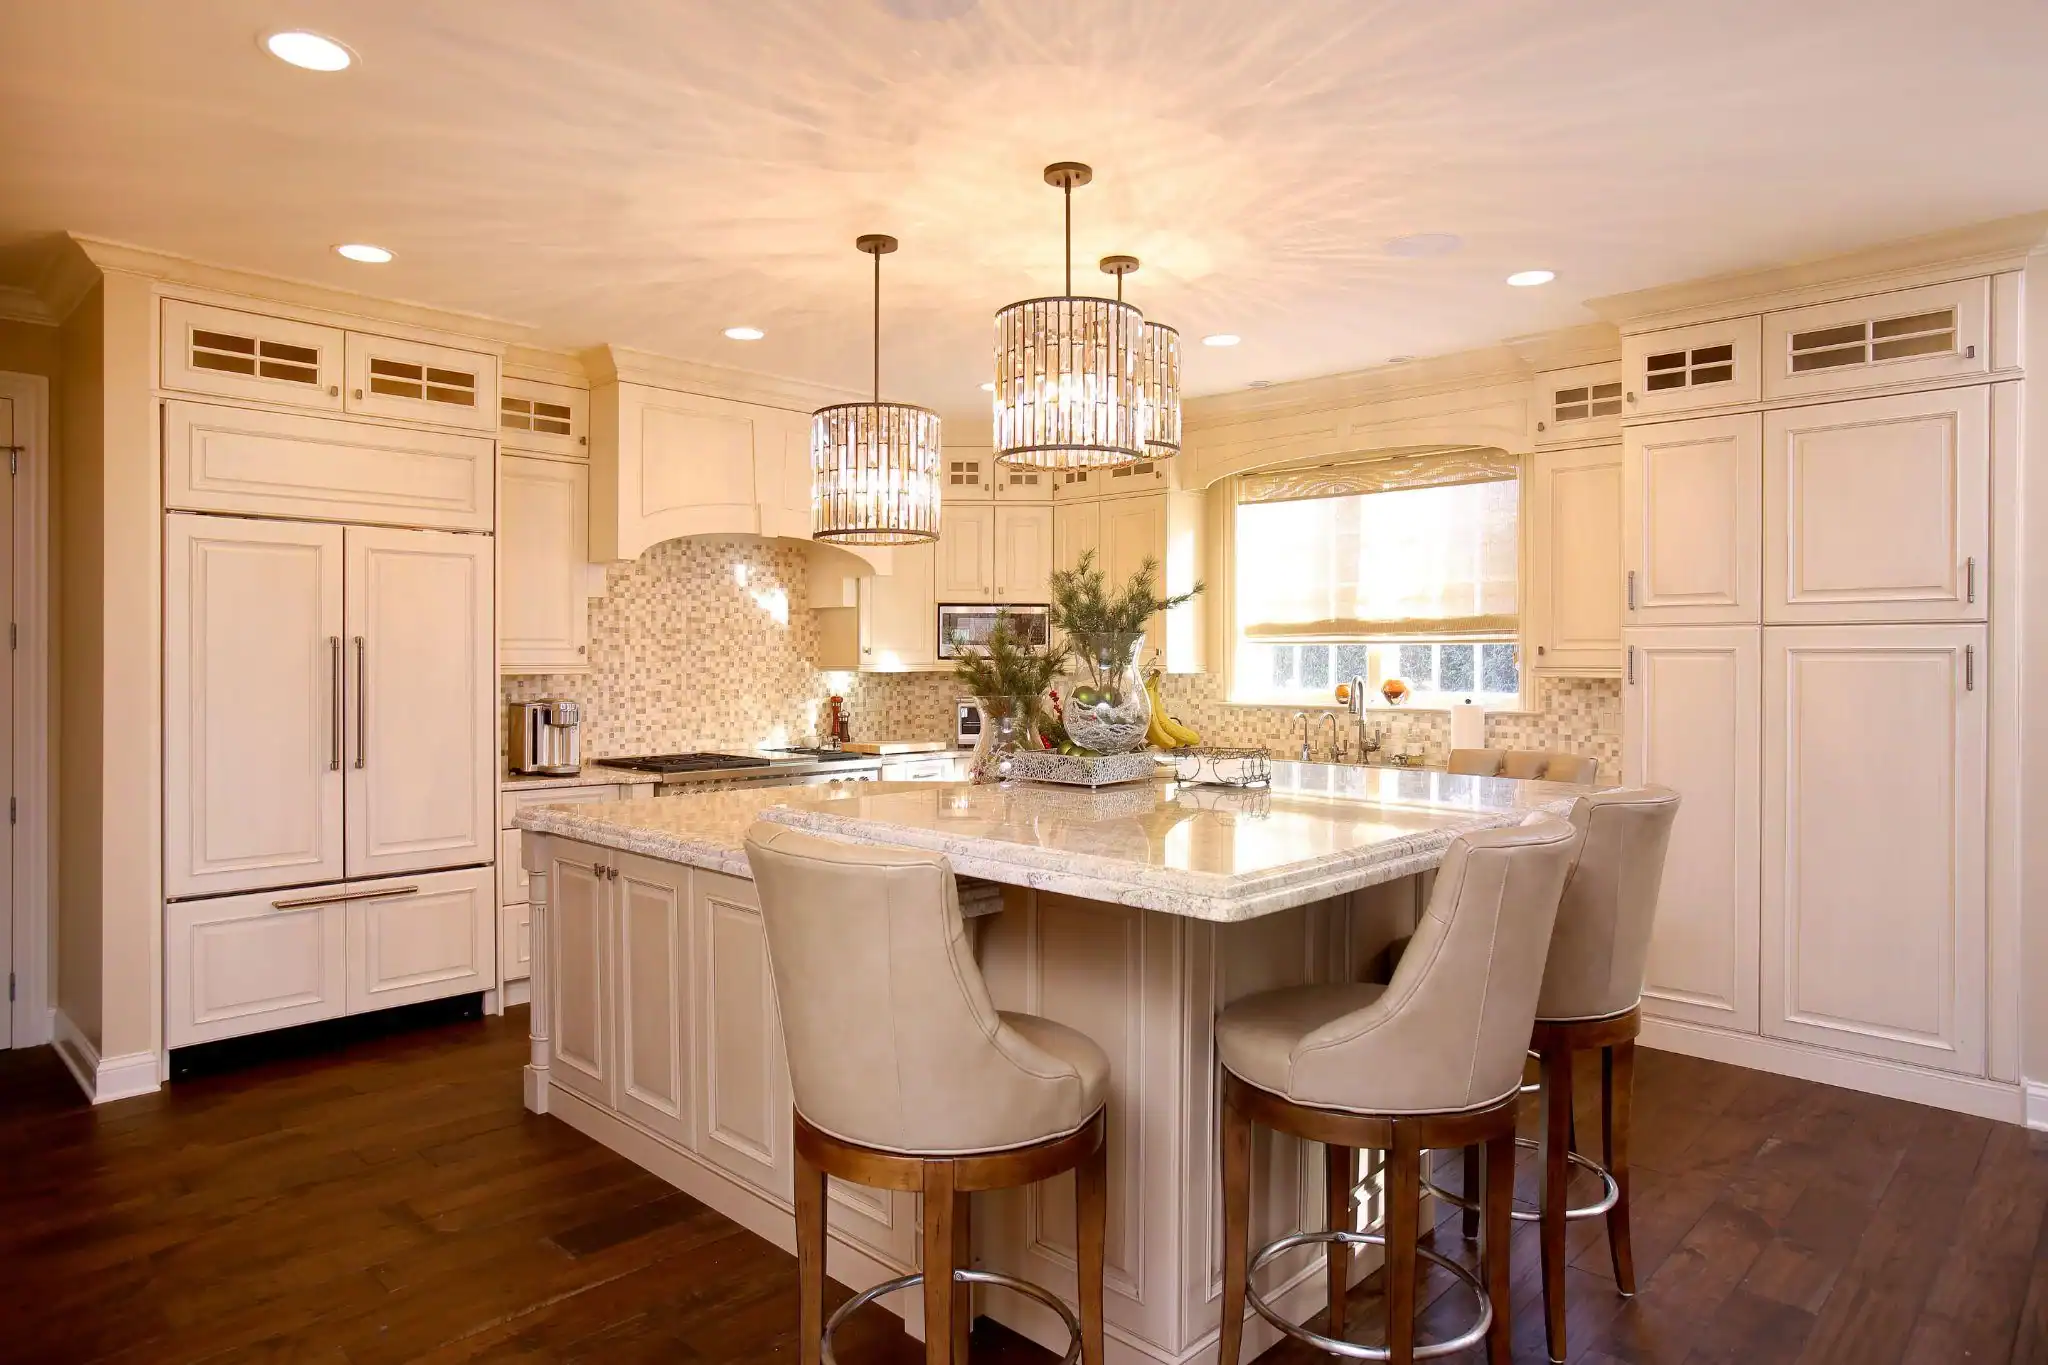
Storage is where most kitchens fail. The National Association of Realtors reports that more than three-quarters of renovating homeowners now add specialty built-in features, with pantry cabinets leading at 47 percent. We plan it at the drawing stage, not the end. Cabinet design happens in house, and we specify through our own cabinetry division, CabinetWerks.
Award-Winning Kitchen Renovations
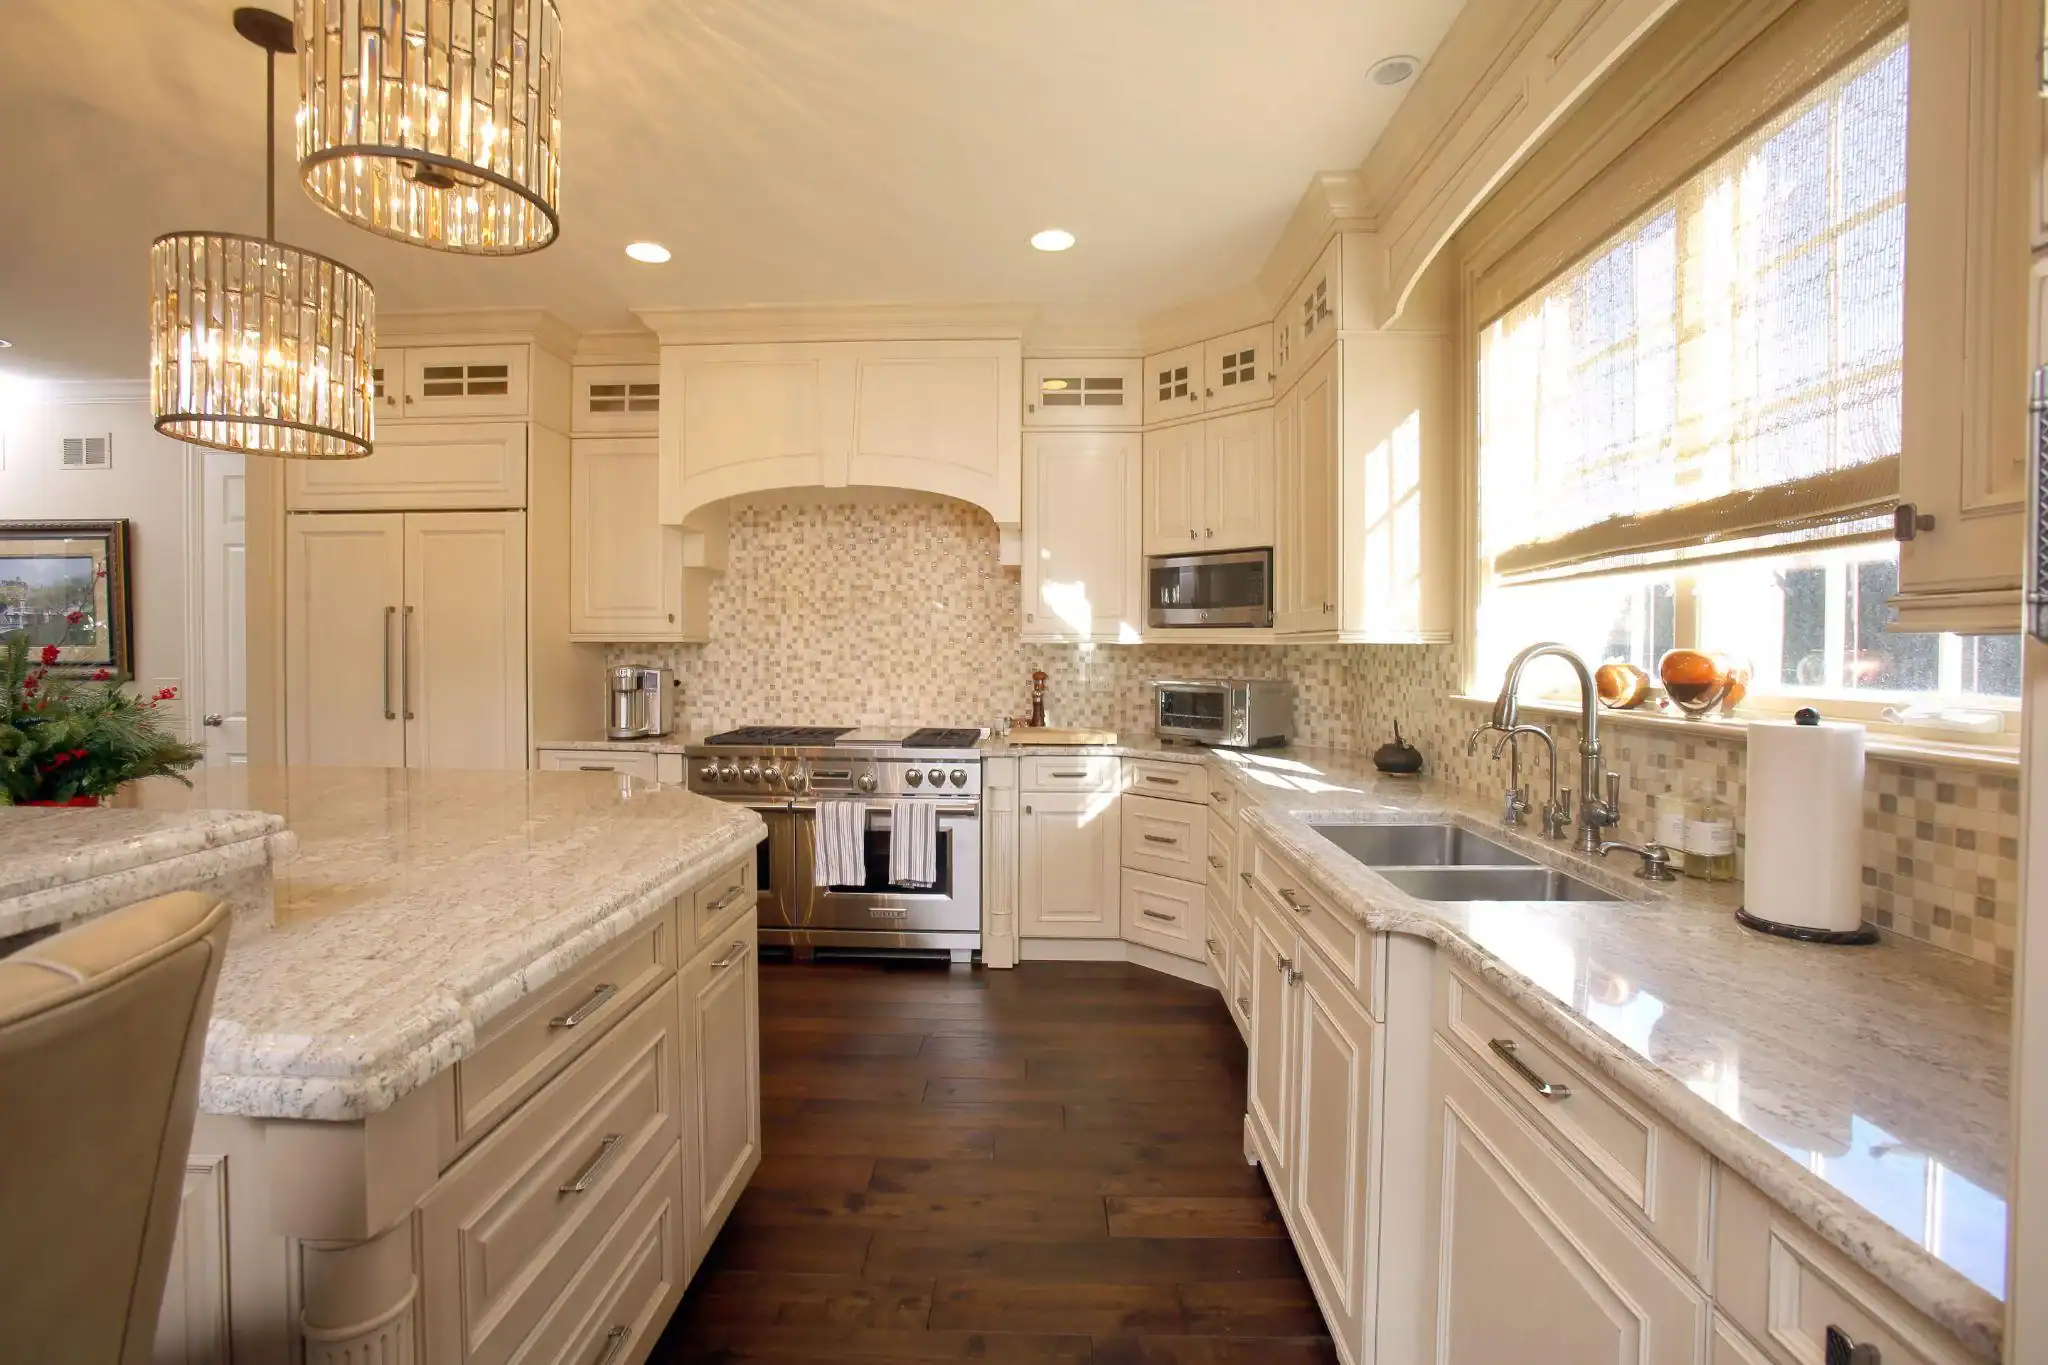
Kitchens show up repeatedly in our award history: a Gold Key for a Libertyville kitchen remodel, Gold Keys for kitchen renovations in Woodstock and Riverwoods, and Crystal Key awards for innovation and creativity in remodeling.
What Homeowners Tell Us After the Work Is Done
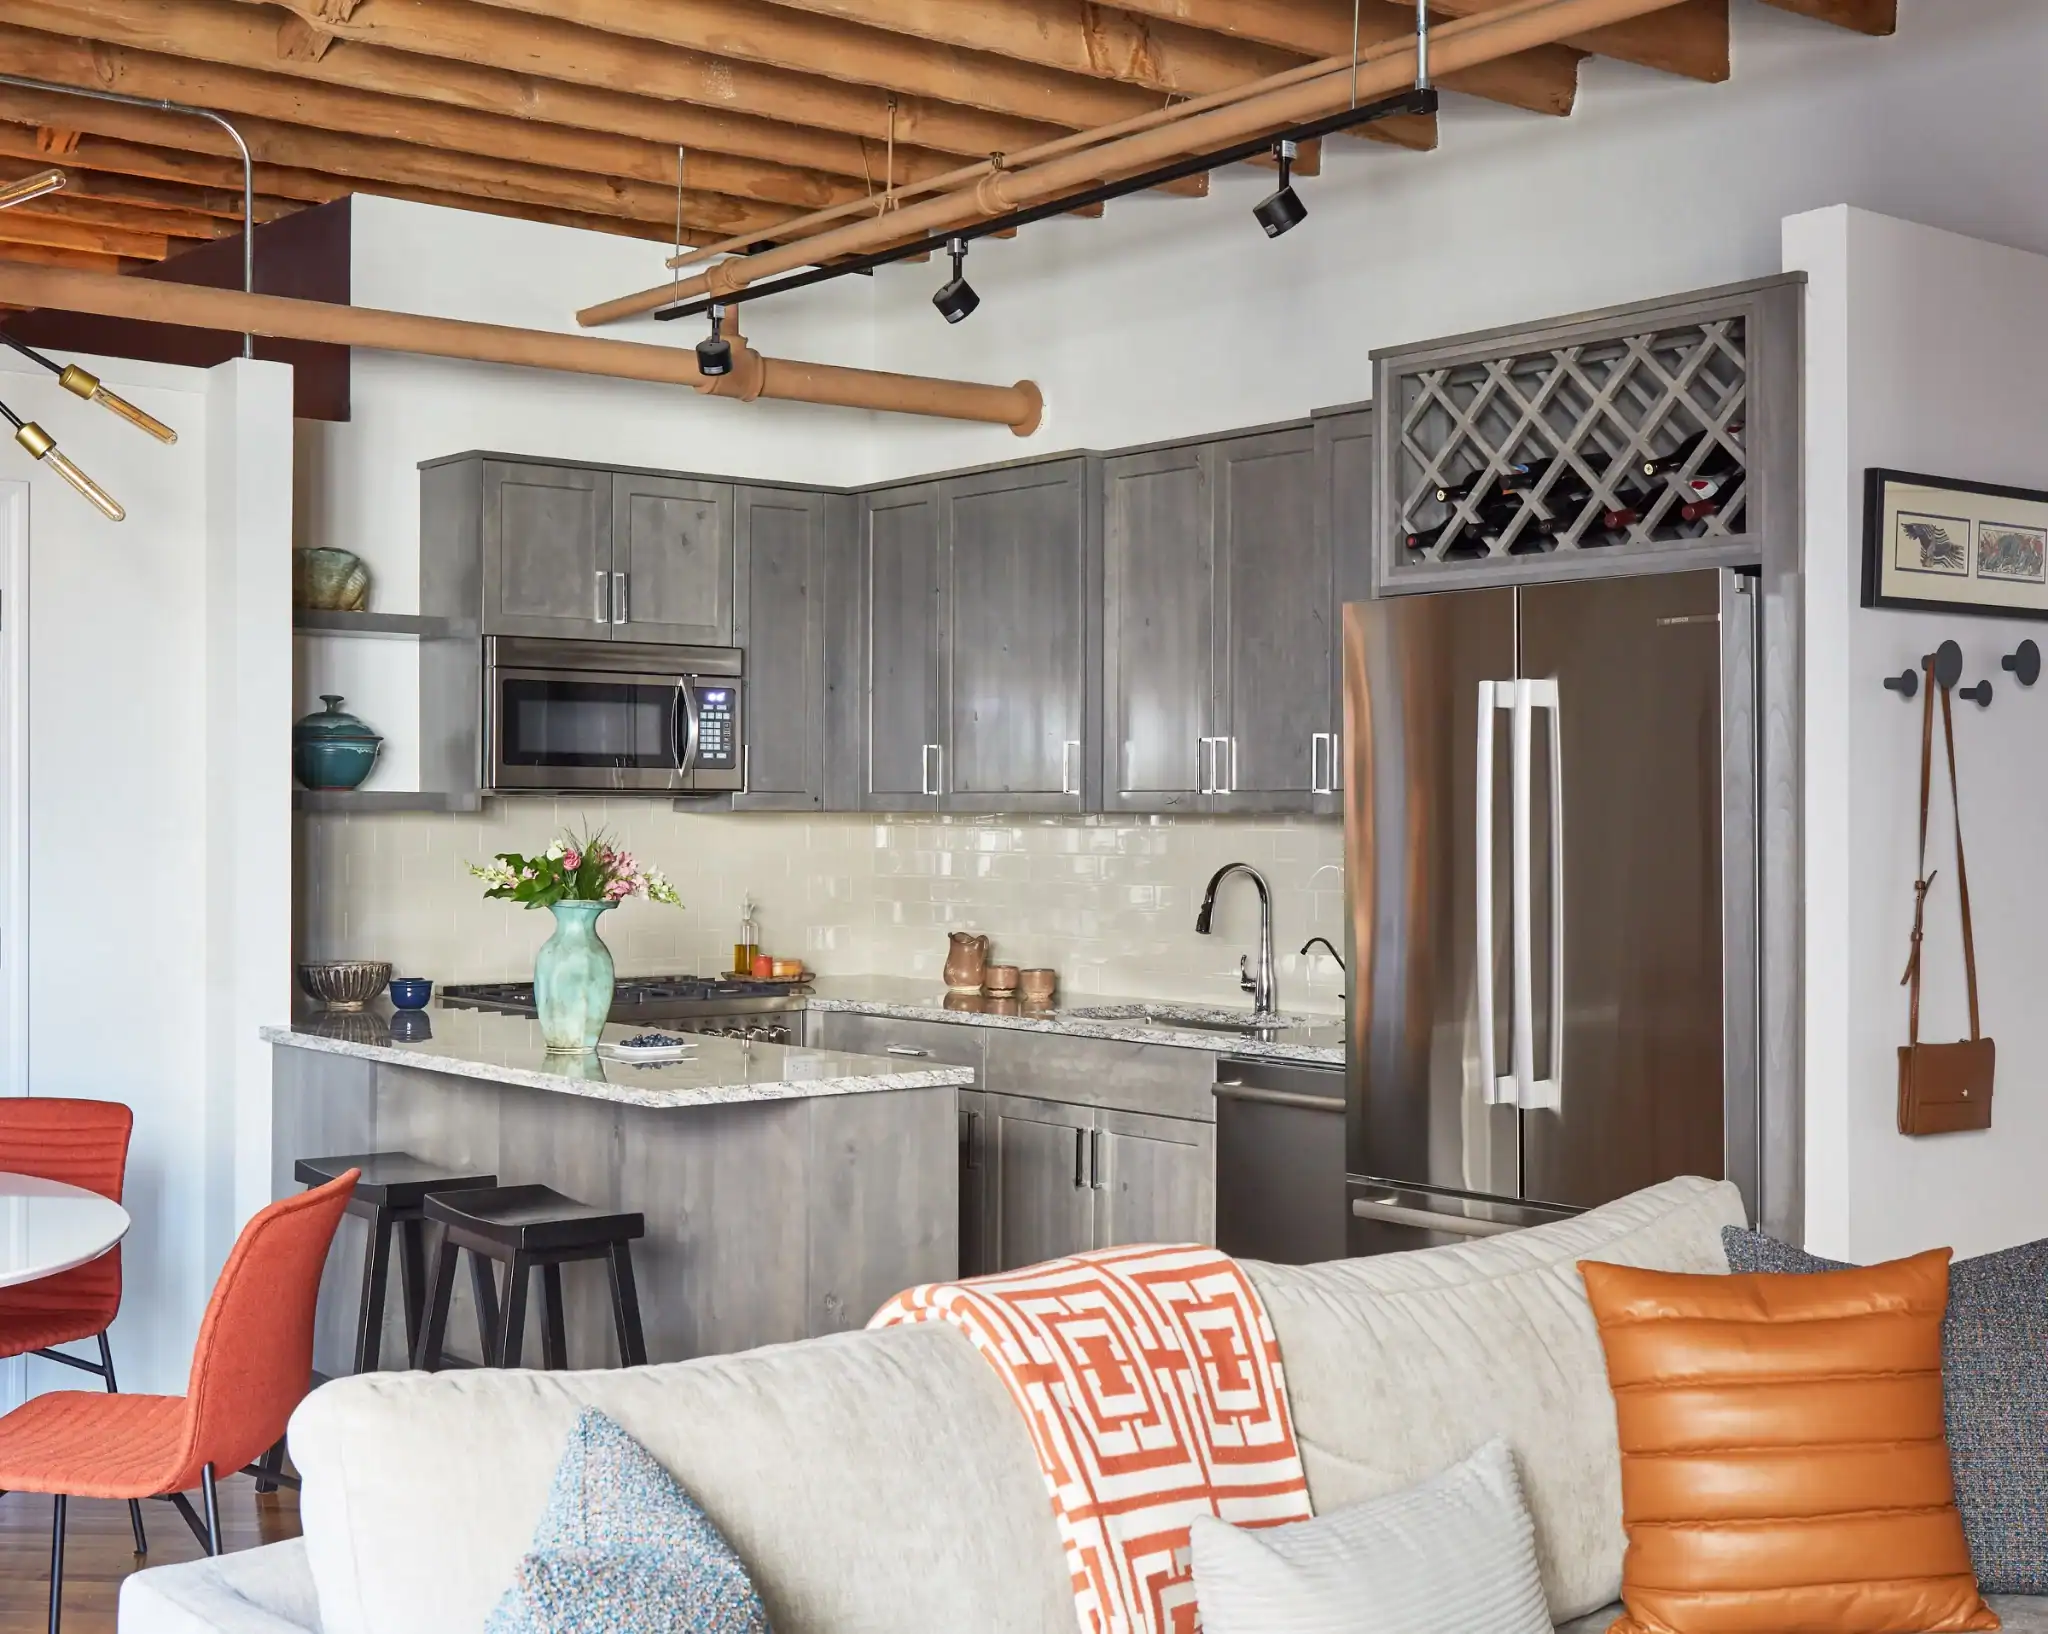
Ann and Steve Levinson hired us twice, once for their exterior, once for a kitchen remodel. They wrote that “all employees were pleasant and professional and fulfilled all promises to perfection.” S. Mallahan, whose home we gutted inside and out, said our “attention to detail was top-notch” and that we finished on time. There is more from homeowners who have written to us.
Book a Free Kitchen Consultation with Our Team
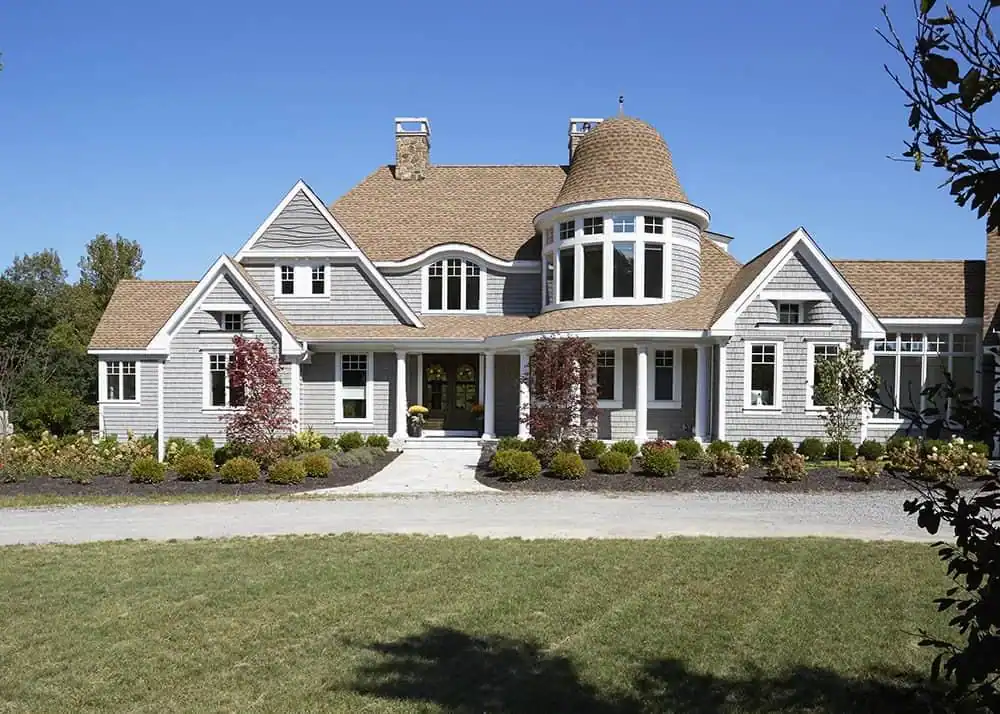
Over fifty years of award-winning design and build work goes into every kitchen we plan, from the first sketch to the final walkthrough. When you’re ready to start planning yours, contact us today for a free, no-obligation consultation, or call 847-572-5200, and find out how we can make your dream kitchen a reality.
FAQs About Kitchen Remodel Contractors
What should I ask before hiring anyone?
Ask who owns the design, who supervises daily, and who returns to fix things after you move in. If three companies answer, expect gaps.
Do I need a separate designer and builder?
No. A design-build firm carries both, so drawings get checked against what can be built before anyone orders materials.
How long will my kitchen be out of use?
It depends on whether walls, plumbing, or electrical move. Pre-construction milestones get laid out before demolition starts.
FAQs About Orren Pickell Building Group
How long has Orren Pickell been building homes?
Orren started Pickell Painting and Remodeling in 1971 and built his first custom home in 1976. Daughter Lisa Pickell is President.
Where are you based?
Our custom builder office on Skokie Boulevard in Wilmette anchors the work, plus offices in Chicago, Three Oaks, Michigan, and Twin Lakes, Wisconsin.