The custom home building process moves through four phases: concept, preliminary planning, construction, and ongoing maintenance. Most homes on Chicago’s North Shore take 18 to 36 months from first meeting to move-in day. Knowing what happens in each phase, and which choices lock in when, is what keeps a build calm instead of chaotic.
We have run that sequence for nearly fifty years. What follows is the same roadmap our custom home design and build team walks every family through, including the parts most guides skip: who does what, when your decisions stop being reversible, and where schedules actually slip.
What Is the Custom Home Building Process?
A custom home is drawn from scratch for one family on one specific lot. That is different from a production home, where you choose a floor plan from a catalog, and different from semi-custom, where you modify an existing plan within fixed limits. On a true custom project, the site drives the design and the design drives everything after it.
Our own process runs in four phases:
- Developing the concept. We ask questions, sketch, and agree on what the house has to do for your family.
- Preliminary planning. Site plan, floor plans, elevations, and a first cost estimate you can act on.
- Construction. Permits, ground breaking, and a project manager who stays with you through the final punch list item.
- Maintenance. Scheduled care from the same people who built the house, with 24/7 emergency response.
Those four phases matter because they tell you who is accountable at any given moment. On fragmented projects, the design firm hands off to a builder, who hands off to a cabinet shop, who hands off to whoever answers the phone in year two. Every handoff is a place where responsibility gets blurry.
This is not a niche corner of the market. The National Association of Home Builders reports custom homes now account for roughly 19% of single-family starts, the highest share on record, with about 186,000 custom starts in 2025.
What’s the Process of Having a Custom Home Built?
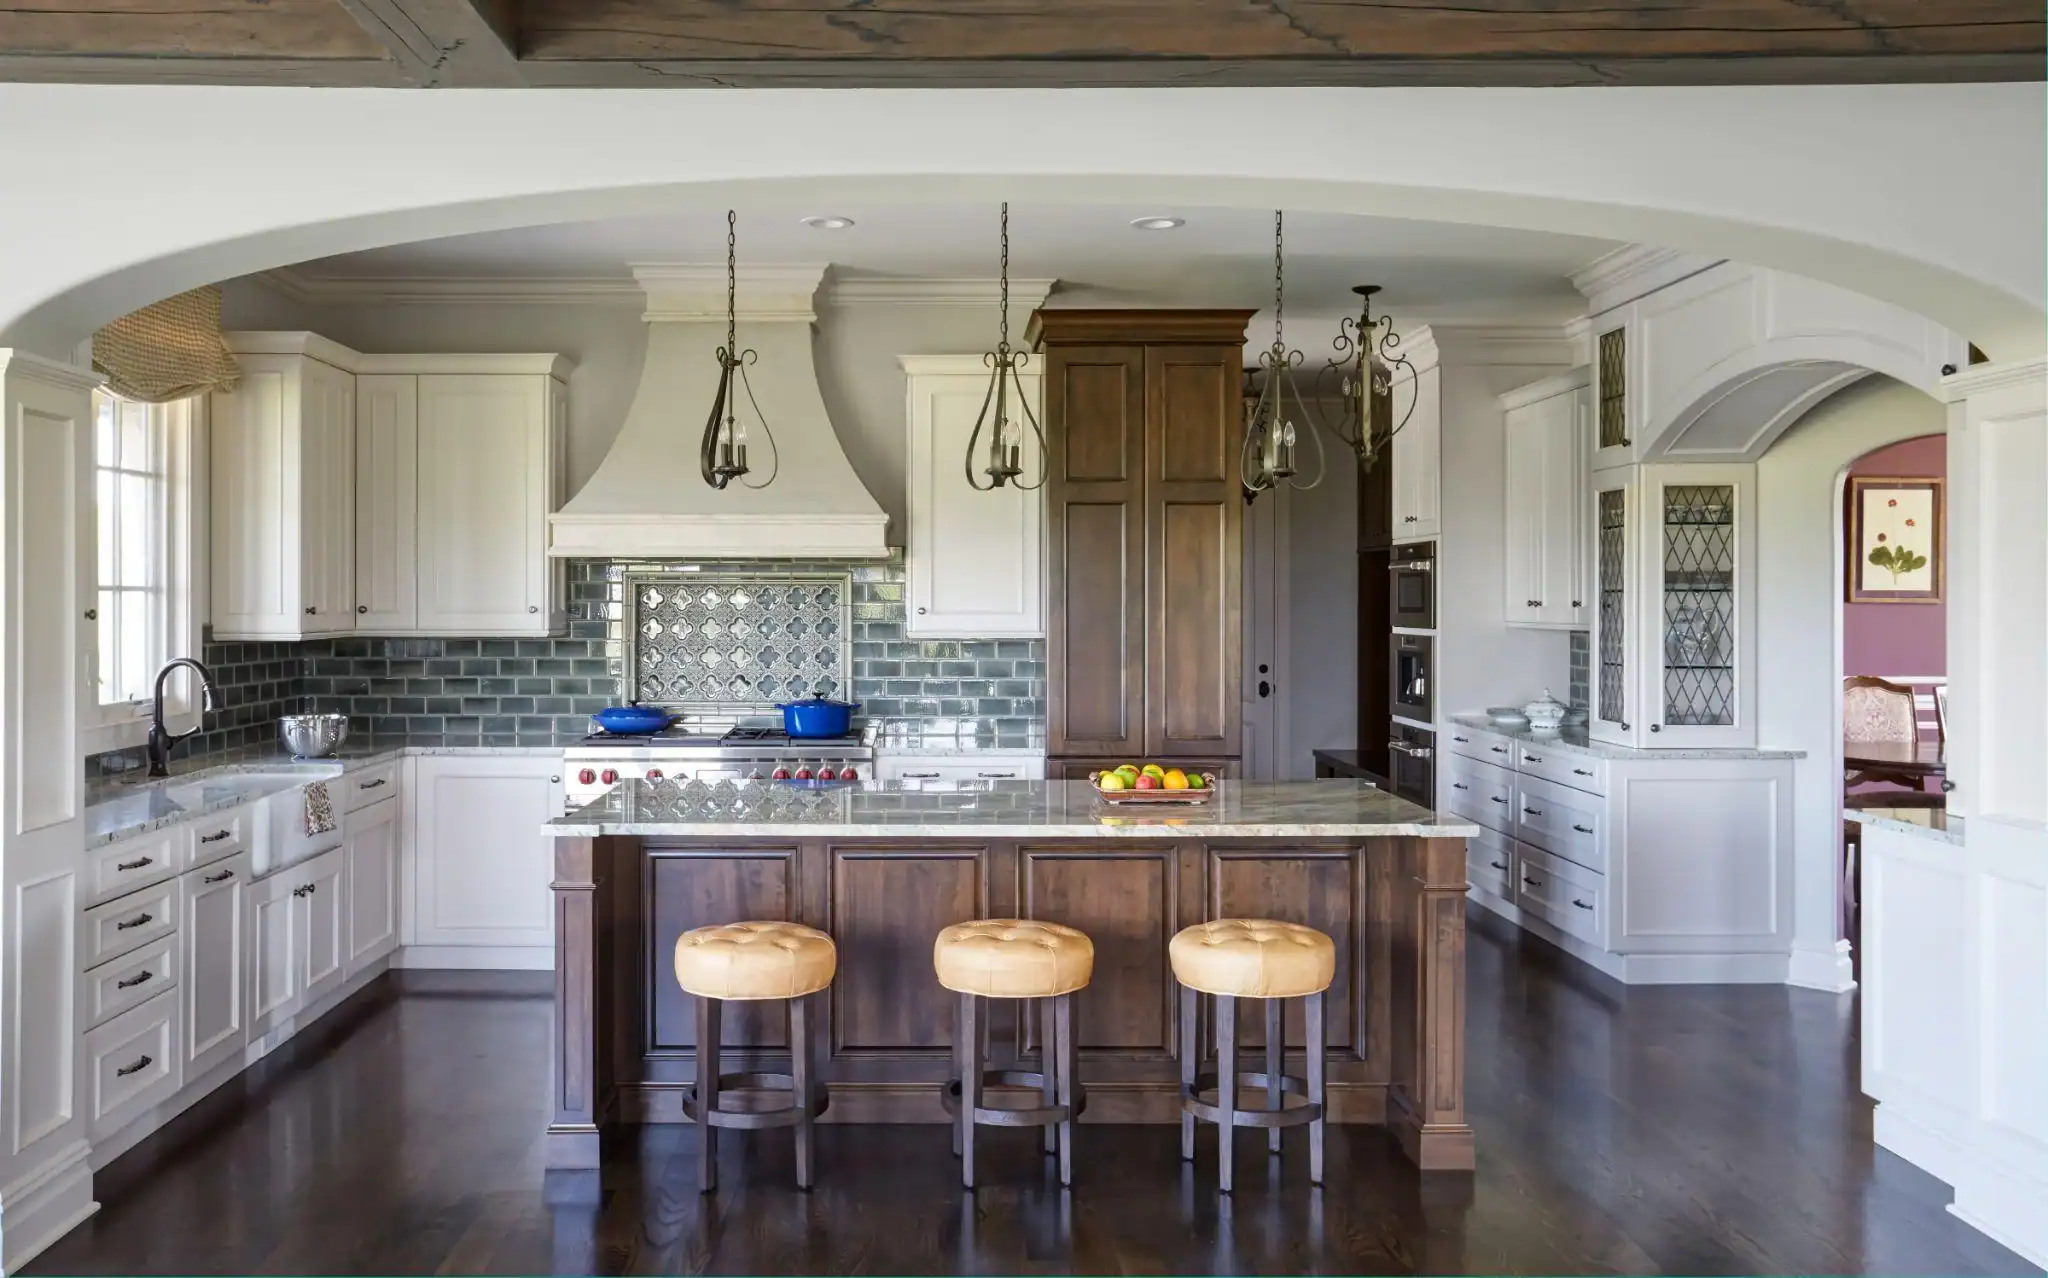
Say you have a lot under contract and a floor plan you love. Here is what happens next from our side of the table.
Feasibility Comes Before Drafting
We do not draw anything until we know the house can legally and physically sit on that ground. Floor plans are a brief, not construction documents. Before they become either, we confirm:
- Zoning, setbacks, height limits, and lot coverage for that specific village
- A current survey, ordered fresh if the existing one predates recent work
- Easements, drainage patterns, soil conditions, and water table depth
- Tree preservation and stormwater detention rules, which are strict across Lake and Cook counties
- Architectural or appearance review, common in Kenilworth, Winnetka, and Lake Forest
- Utility service capacity, including whether the site is on municipal sewer or septic
Utilities deserve their own look. Older North Shore blocks sometimes carry electrical service too small for a modern house, and rural Wisconsin and Michigan parcels often need a septic field sized and sited before the footprint is final. A well and septic layout can quietly redraw where the garage goes.
Lakefront property adds a layer. Lake Geneva and Powers Lake carry shoreline setbacks, and Harbor Country sites in New Buffalo or Union Pier can fall inside Michigan’s high-risk erosion areas, which require their own state permit before a foundation goes in. Finding that out in month two is manageable. Finding out in month nine is not.
When Finishes and Landscaping Get Decided
Everything that touches structure or mechanicals gets locked early. Everything else can wait.
Window packages, roofing material, and exterior cladding all change framing and load calculations, so those come first. Cabinetry layout drives plumbing and electrical rough-in, which is why our licensed architects and designers coordinate kitchen elevations well before drywall. Paint, wallcoverings, and hardware can be settled later without slowing anyone down.
Landscaping is almost always last. Grading and drainage are engineered up front because they affect the foundation, but no one installs plantings while a telehandler is still on site.
The Eight Steps of the Custom Home Building Process

Four phases is the shape. Eight steps is the detail. Here is the full sequence, with what you decide at each point and roughly how long it runs on a North Shore project.
| STEP | WHAT HAPPENS | WHAT YOU DECIDE | TYPICAL LENGTH |
| 1. Vision and builder selection | Lifestyle interview, must-haves versus nice-to-haves | Who you build with | 1 to 3 months |
| 2. Land review | Survey, zoning, soils, utilities, feasibility | Whether the lot works | 3 to 8 weeks |
| 3. Design and selections | Floor plans, elevations, structural review, finish choices | The house itself | 4 to 9 months |
| 4. Financing | Loan structure, pre-approval, draw schedule | Lender and loan type | 4 to 8 weeks |
| 5. Permits | Construction documents submitted for municipal review | Nothing. This one is waiting | 4 to 16 weeks |
| 6. Pre-construction meeting | Builder, project manager, architect, key trades align | Communication cadence | 1 week |
| 7. Construction | Site work through final systems | Change orders only | 10 to 16 months |
| 8. Walkthrough and warranty | Punch list, certificate of occupancy, closing | Sign-off | 4 to 8 weeks |
Step 3 Is Where Money Is Saved or Lost
A single house involves hundreds of individual selections. Tile profiles, cabinet door styles, hardware finishes, flooring species, stone, fixtures, lighting, and every one of them multiplied across every room. Left unmanaged, this is the single most common cause of delay we see.
Two things prevent that. First, a design coordinator who sequences decisions so you are choosing tile when tile matters, not all at once. Second, cabinetry is designed under the same roof that builds the house. Our own cabinet designers draw the millwork alongside the architectural plans, and our in-house carpentry team installs it, so details are resolved on paper before anything goes to the mill rather than being reworked after shop drawings come back.
Order long lead items during design, not after groundbreaking. Custom windows, specialty appliances, and natural stone routinely run 12 to 20 weeks.
Financing Runs on Draws, Not One Lump Sum
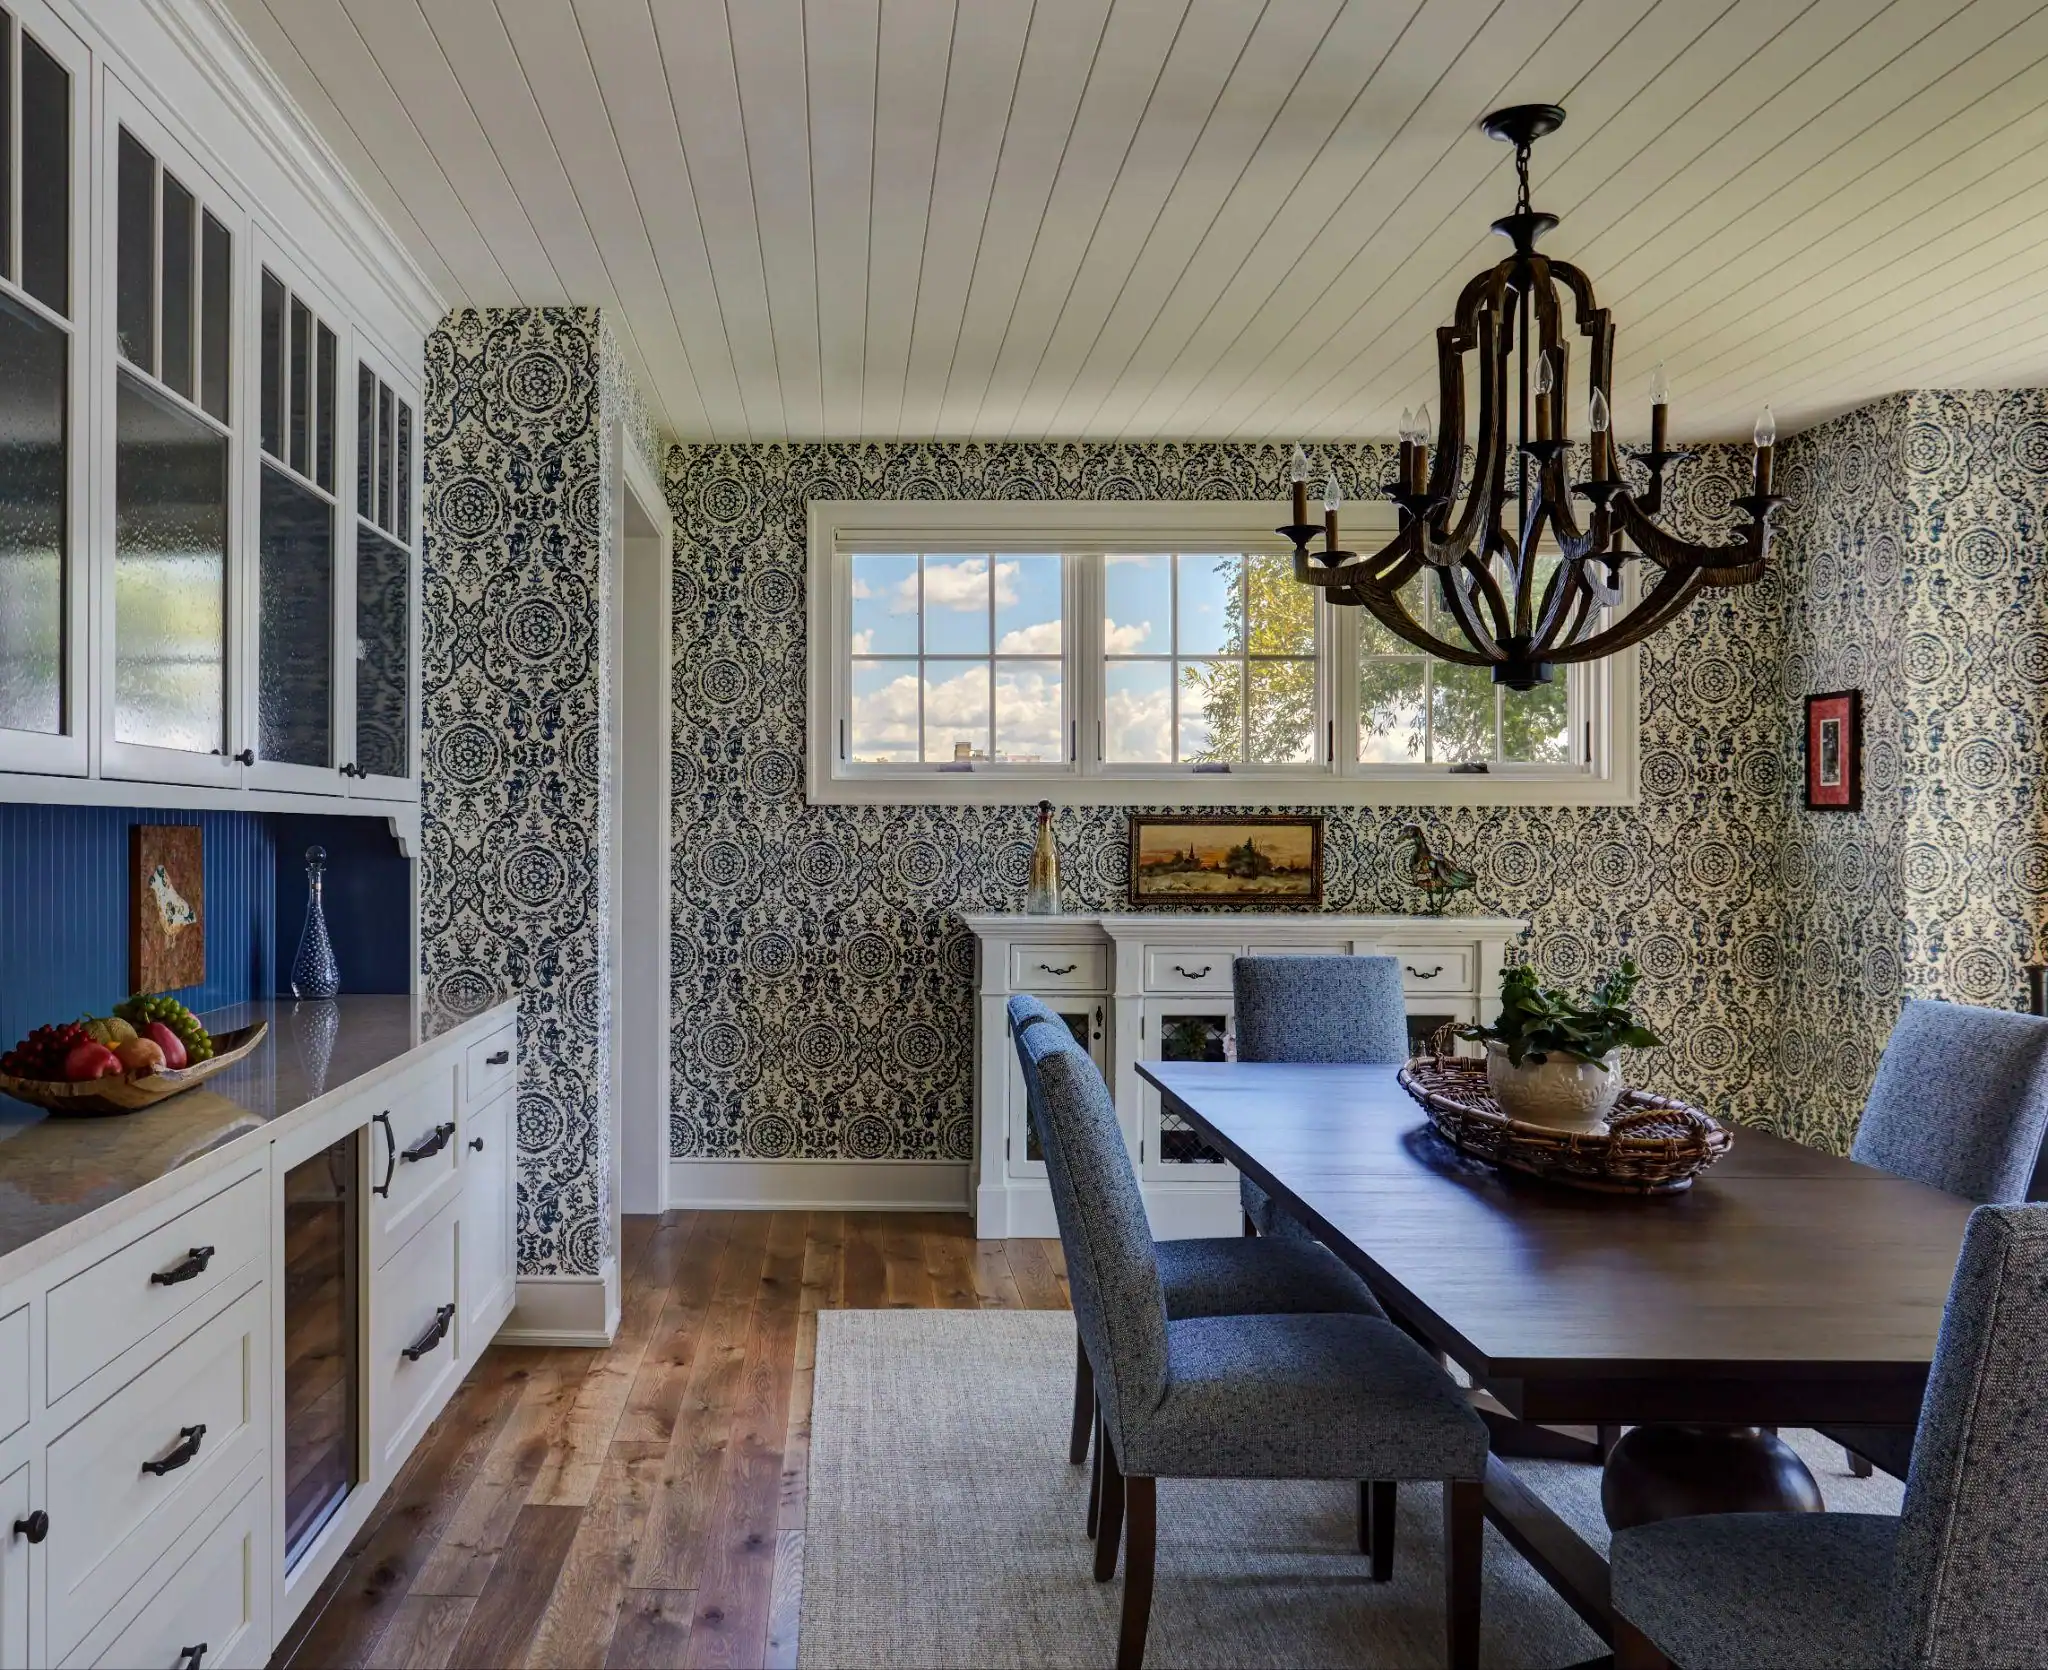
Construction loans release money in stages tied to completed milestones: foundation poured, framing complete, mechanicals roughed in. A disbursing company verifies the work before funds move.
You have two structures to weigh. A construction-to-permanent loan closes once and converts to a mortgage at completion. A stand-alone construction loan closes twice and gives you more freedom to shop lenders for the permanent mortgage, at the cost of a second set of fees. Most rates float during the build, so ask about lock options before you sign.
Get pre-approved before design is finalized. Designing a house against a number no lender has confirmed is the most avoidable mistake in this whole sequence.
Bring in an Independent Inspector
Municipal inspections confirm code compliance. They are not a quality review, and the two are not the same thing.
Hiring your own inspector for four visits gives you a second set of eyes at the moments that matter most:
- Foundation and footings, before backfill hides anything
- Framing complete, before insulation goes in
- Mechanical rough-ins, before drywall
- Final walkthrough, alongside your punch list
Expect roughly $300 to $600 per visit. Inspectors most often flag flashing details, framing that drifted from the plans, and mechanical work that will not pass later. Every one of those is far simpler to correct before the next trade covers it. Any builder worth hiring welcomes the scrutiny.
The Punch List Is Not an Afterthought
Before you close, a dedicated team walks the house room by room and fixes every remaining detail. Standard warranties follow a 1-2-10 structure: one year on workmanship, two on mechanical systems, ten on structural defects. Minor drywall settling and HVAC calibration in year one are normal and covered.
How Long the Build Takes and Where the Money Goes
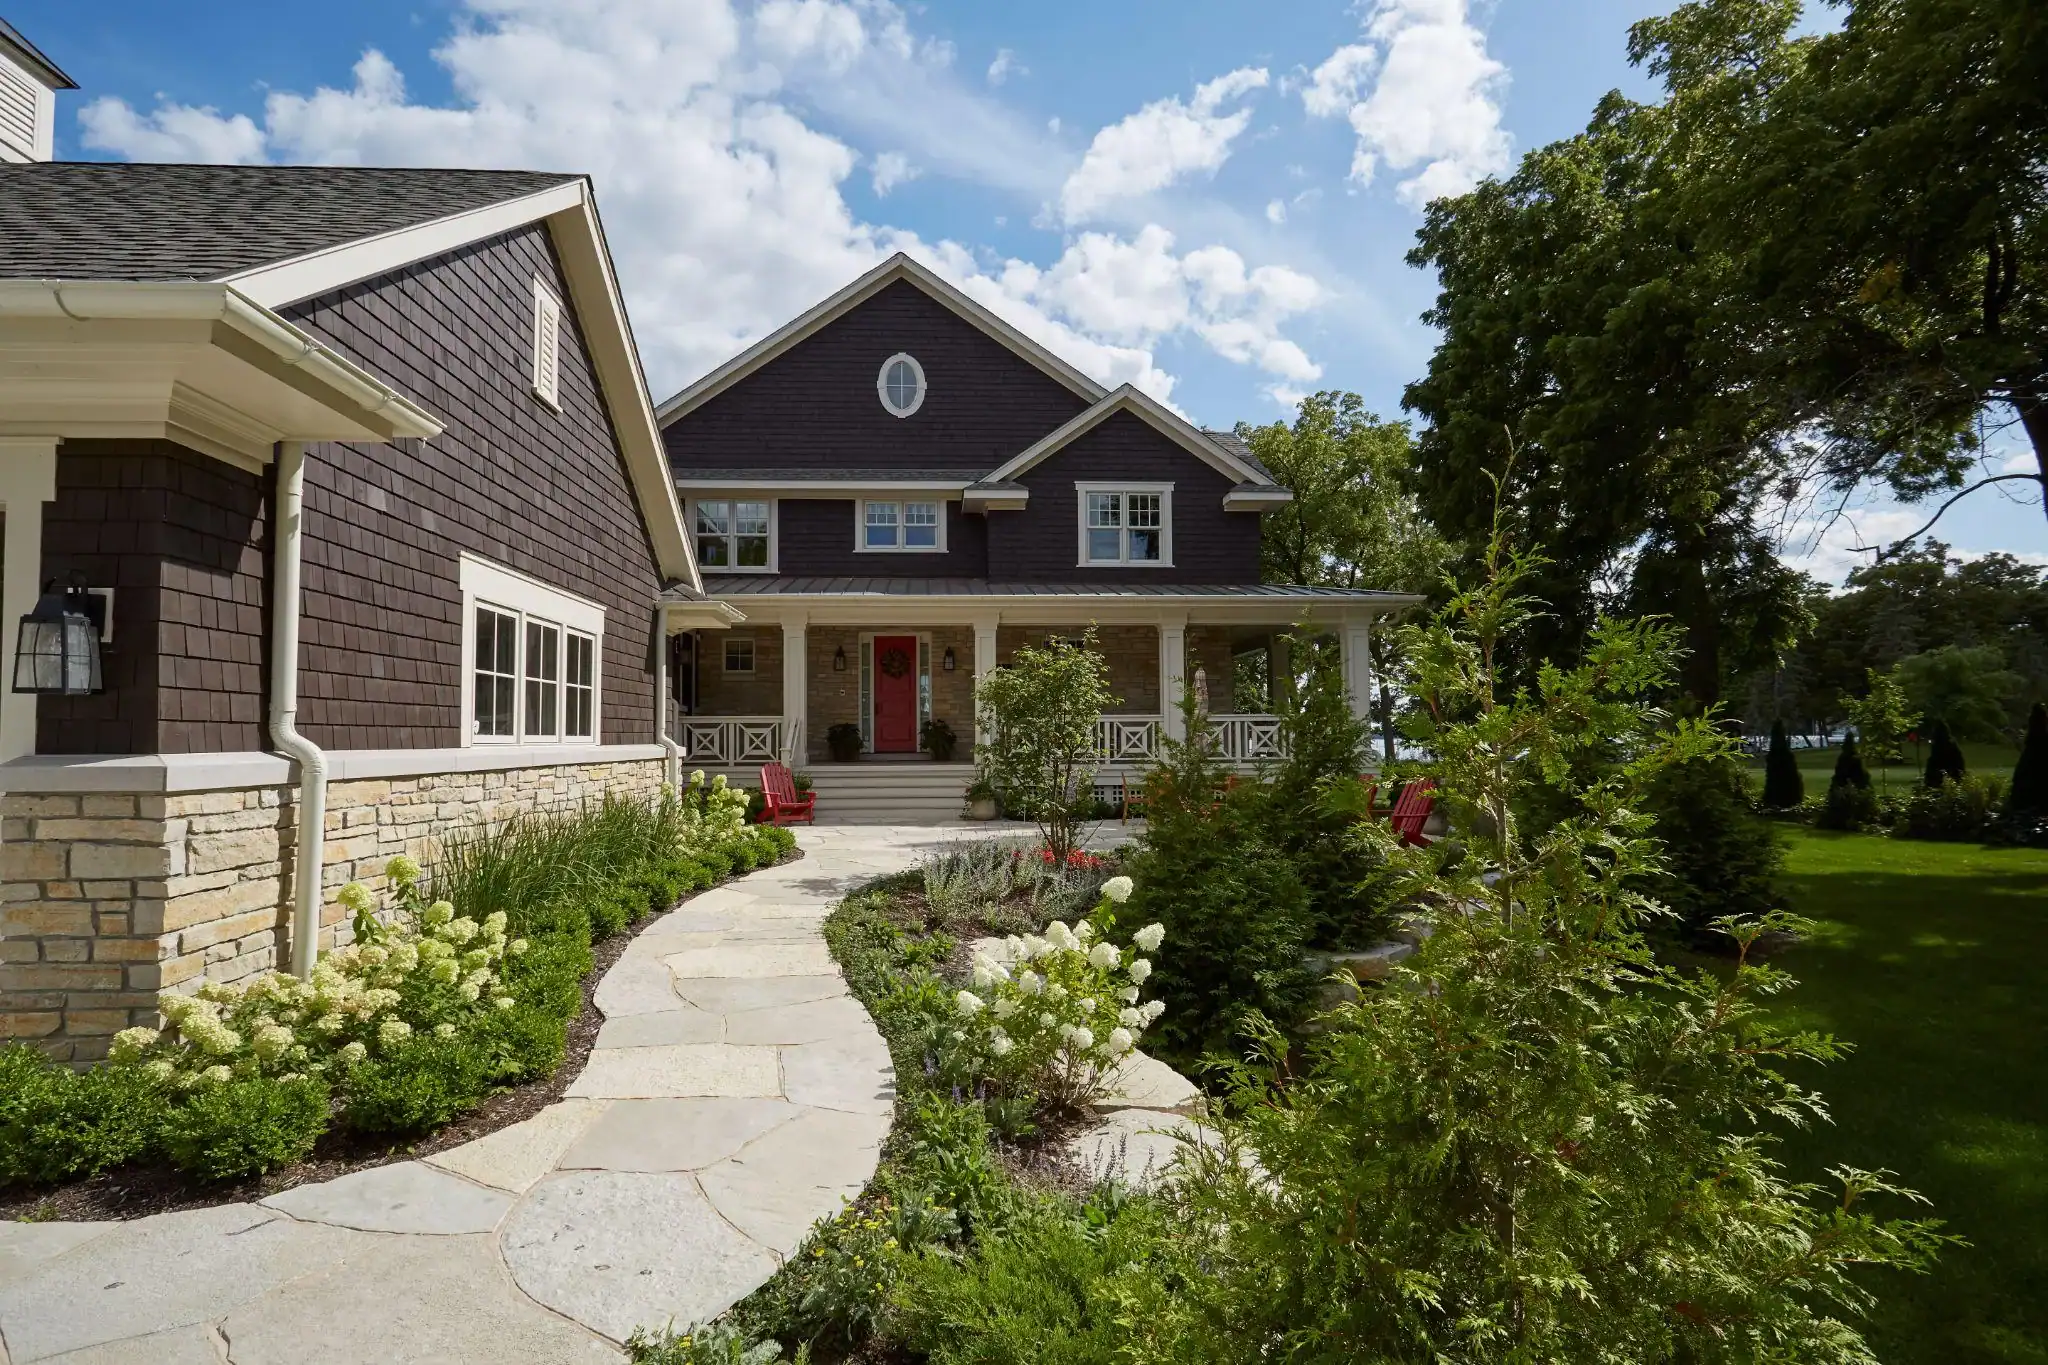
Two questions dominate every first conversation about the custom home building process. Both have honest answers.
One local factor worth planning around: Chicago-area winters compress the calendar. Foundation pours and exterior work slow between December and March, so a spring ground breaking often finishes faster than a fall one that started the same distance out.
Real Timelines From Real Projects
National data sets a floor. The U.S. Census Bureau’s Survey of Construction tracks how long homes take from permit to completion, and one-off houses built for a specific owner consistently run the longest of any category, well past a year of construction alone.
Our own clients tell the same story with more precision. Dale Gifford’s family started design in 2013 and moved in during 2015. Alexis and Jason, self-described perfectionists, spent more than three years from planning through completion and called the result their dream home. Ghousia Wajida put it simply after her 2014 build: Orren “delivers what he promises…on time.”
Three years is the long end. Two is common. Under 18 months means either a modest footprint or a village with a fast permit desk.
Where the Money Goes, Phase by Phase
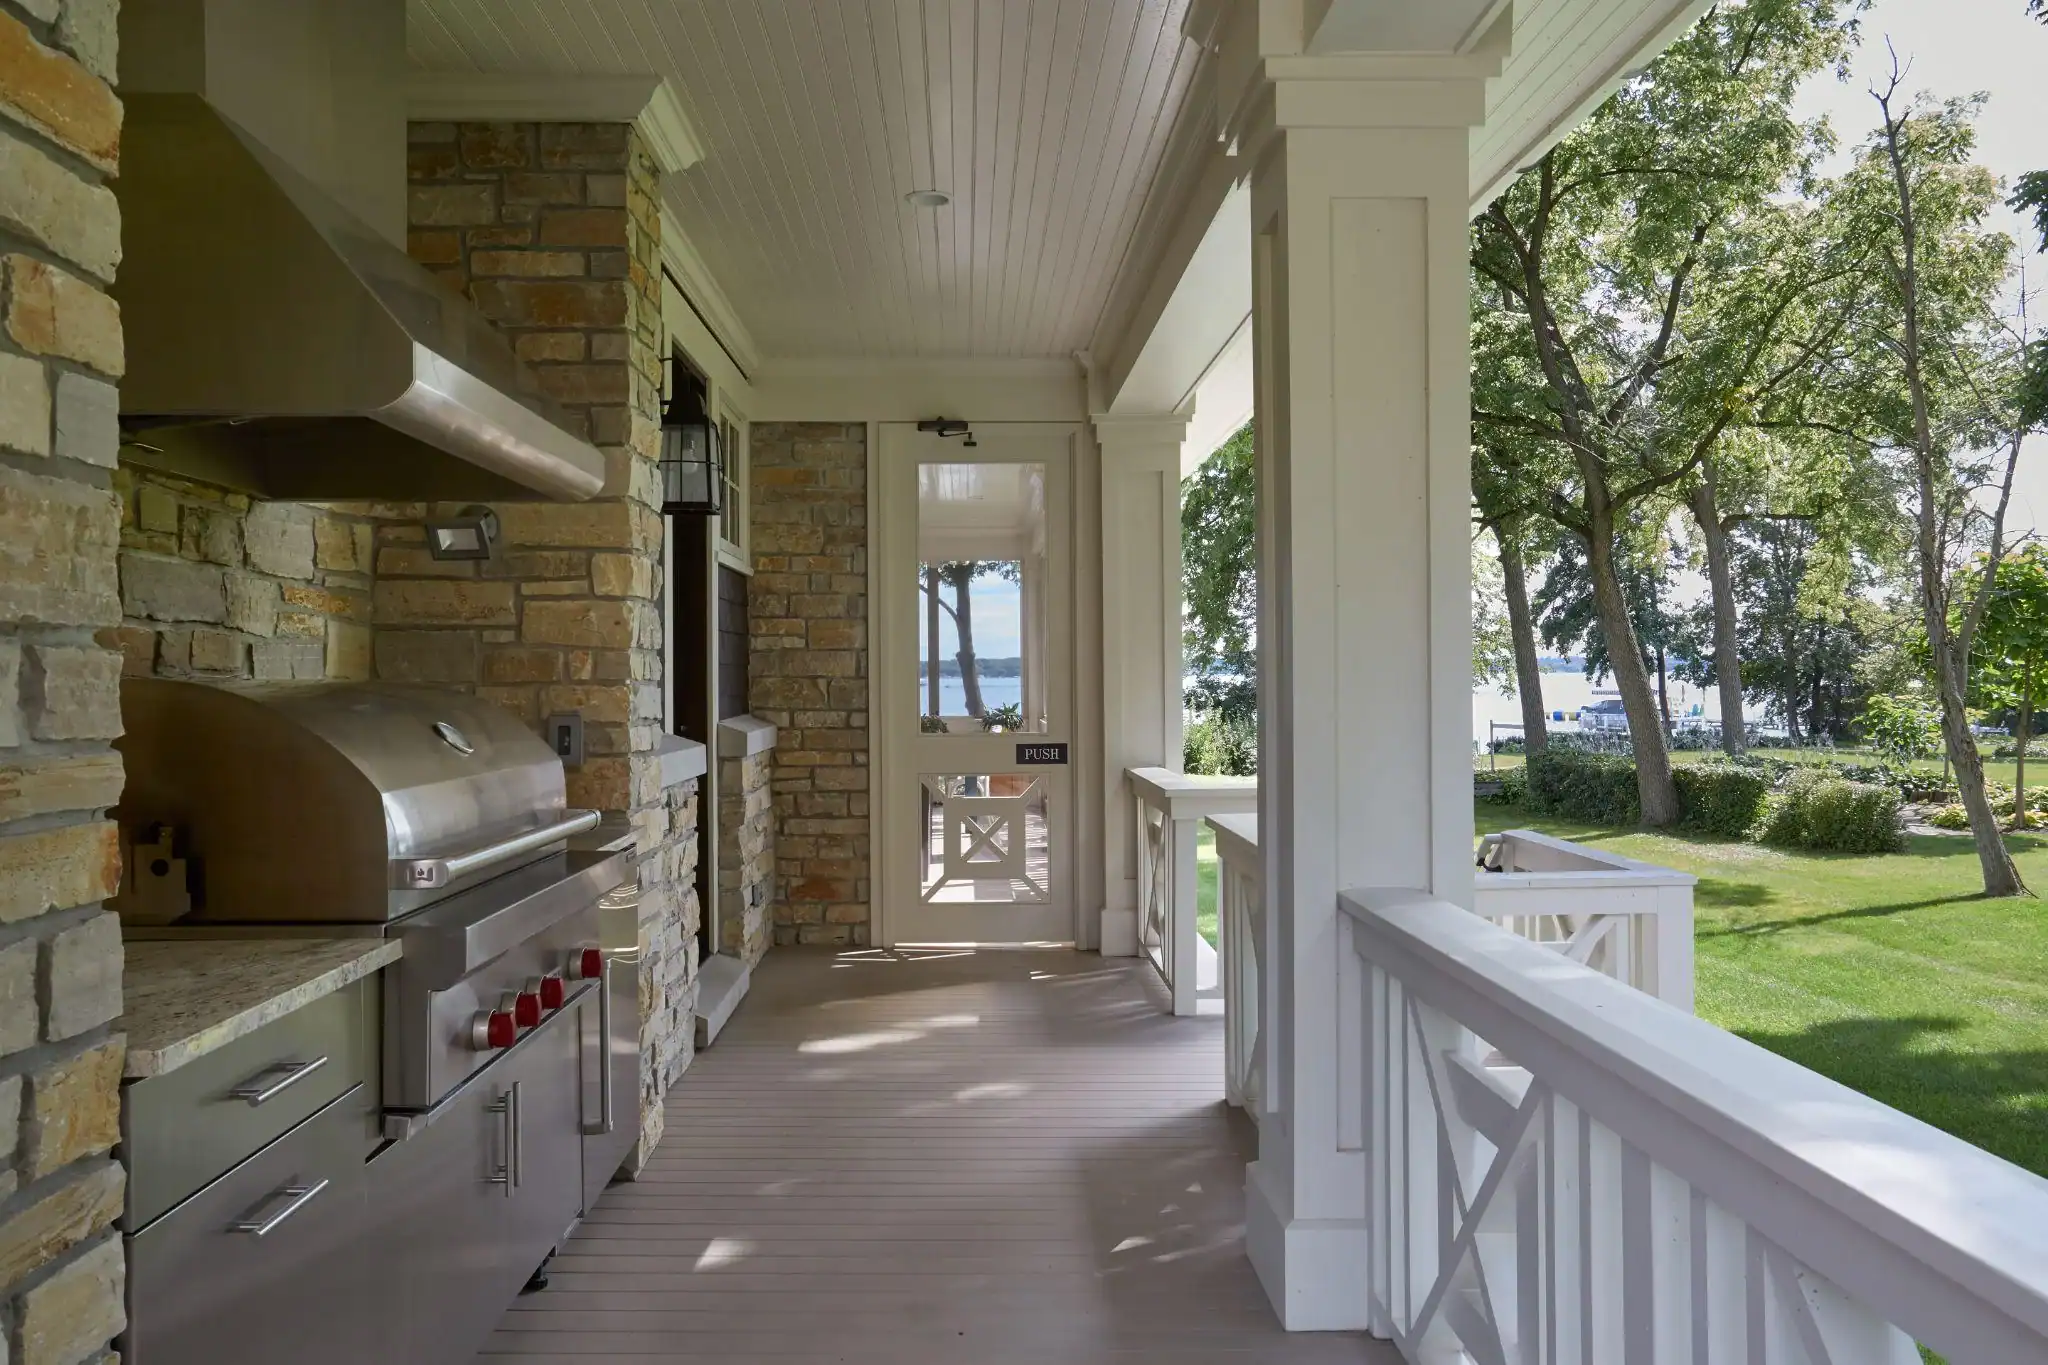
No two projects allocate identically, but the pattern holds.
| PHASE | SHARE OF TOTAL PROJECT COST |
|---|---|
| Land and site preparation | 10 to 15% |
| Foundation | 8 to 12% |
| Framing and structural | 15 to 20% |
| Roofing and exterior envelope | 8 to 12% |
| Mechanical systems | 10 to 14% |
| Insulation and drywall | 5 to 8% |
| Interior finishes | 20 to 30% |
| Landscaping and exterior finish | 5 to 10% |
| Soft costs: design fees, permits, overhead | 8 to 12% |
Interior finishes is the flexible line and the one that expands. Hold a 10 to 15% contingency regardless of how firm your numbers feel. Soil surprises and municipal fees will find it.
Open book pricing is how we keep this honest. You see subcontractor costs directly rather than a marked-up total. Rob and Joanne, who built with us, said everything was “discussed and made clear up front” and that they actually enjoyed the design and build phases.
Start Your Custom Home With a Team That Has Built Here for Nearly Fifty Years
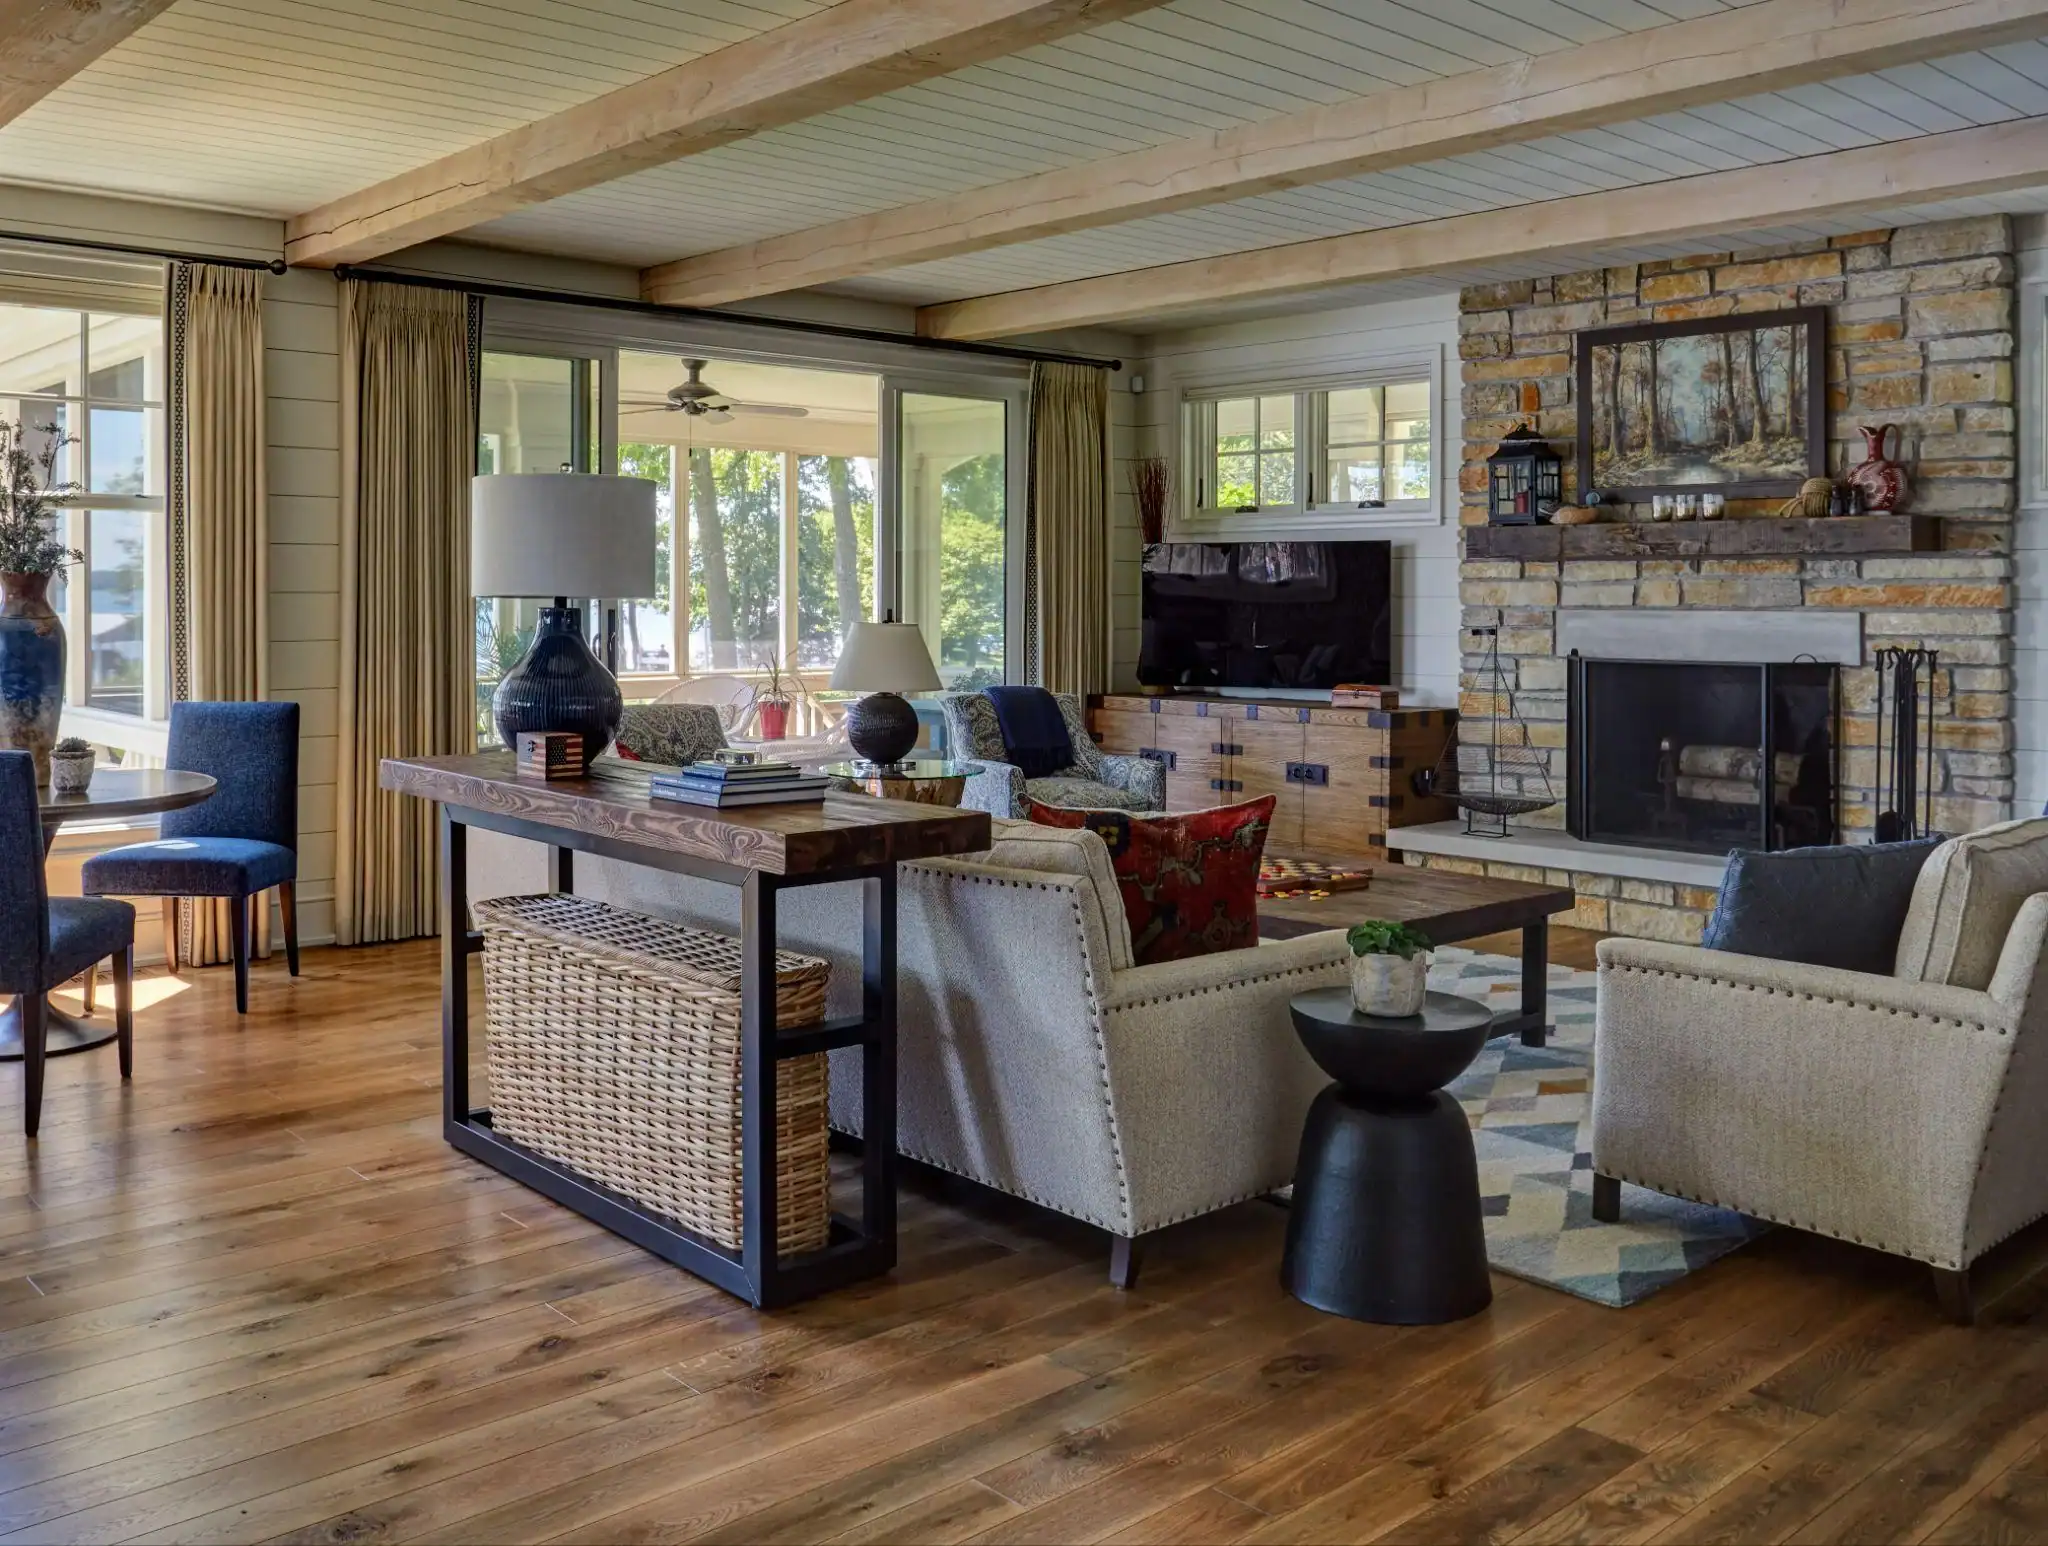
Every step above assumes one thing: a builder who owns the whole custom home building process instead of handing you off between firms. We design, build, fabricate cabinetry, run the punch list, and maintain the finished house. That continuity is why our home maintenance program clients stay with us for decades, and why the industry has given us more than 350 design and innovation awards, including nine Crystal Key Awards from the Home Builders Association of Greater Chicago.
Our clients say it better than we can. Ann and Steve Levinson noted that every employee “fulfilled all promises to perfection.” S. Mallahan said the attention to detail was “top-notch” and the job was finished on time. Suzanne Ellis called the 24-hour emergency service invaluable.
Ready to start? Call 847-572-5200, submit a project inquiry, or stop by our custom home builder Wilmette office on Skokie Boulevard. We will walk your lot, talk through your timeline, and tell you honestly what your project needs.
FAQs About Custom Home Building Process
How long does the custom home building process take?
Plan on 18 to 36 months from first meeting to move-in. Design and permitting typically consume 8 to 14 months of that, with construction running 10 to 16 months.
Do I need to own land before contacting a builder?
No, and there is an argument for the reverse order. Choosing your builder first means someone experienced walks the lot with you before you commit, which catches soil, drainage, and zoning problems while you can still walk away.
What is the costliest mistake homeowners make?
Changing their mind after a phase is finished. Moving a wall on paper costs a revision. Moving it after framing costs demolition, a rebuild, and a delay that ripples through every trade behind it.
FAQs About Orren Pickell Building Group
Where does Orren Pickell Building Group build?
Chicago and the North Shore, Southern Wisconsin, and Harbor Country, Michigan, from offices in Wilmette, Chicago, Twin Lakes, and Three Oaks.
What does full service actually mean here?
Architecture, construction, cabinetry fabrication, punch list, and ongoing maintenance all sit under one roof. Most firms handle one or two and subcontract the rest.