Multigenerational home designs give two or more generations their own private space under one roof, with shared rooms for meals and time together. The best plans separate bedrooms, baths, and often a second kitchen, then link them through a few well-placed common areas. Our custom home design and build team shapes each plan around how every person lives, from the first cup of coffee to the last light switched off, so privacy and togetherness both work.
Key Takeaways
- Give each household a private entrance, a bath, and a spot for a snack, so nobody crosses the main kitchen at midnight.
- Sound, temperature, and laundry often cause more daily friction than square footage does.
- Build in wide doors, wall blocking, and a main-floor bedroom now, because adding them later means opening walls.
- Confirm your village’s rules on second kitchens and separate units before the plan is final.
Nearly One in Five Americans Live With Multiple Generations
More families are weighing a shared home, and the reason behind the move decides the floor plan. Pew Research Center’s analysis of census data found that 18% of the U.S. population lived in a multigenerational household in 2021, up from 7% in 1971. The Midwest had the lowest share of any region at 14%, compared with 21% in the West. A family planning one here may be doing it for the first time, so the sections below start with the basics.
Four Households and What Each One Needs
Most households fit one of four situations, and each one points to different features.
| Situation | What the Home Needs |
| A parent moving closer after a health change | Zero-step entry, a main-floor bedroom, and a bath with room to turn around |
| An adult child returning with a partner or kids | A separate door, a small kitchen zone, and strong sound control |
| Grandparents sharing child care | Sightlines between spaces and a mudroom that handles boots and backpacks |
| Extended family gathering at a second home | Bunk rooms, extra baths, and a kitchen built for a crowd |
Find the row closest to your family and put it at the top of your design notes. Every plan you review after that gets judged against it.
Ask Everyone to Describe a Normal Tuesday
Before anyone opens a plan, ask each adult to describe an ordinary Tuesday from wake-up to bedtime. Write down who cooks, who works from home, who needs quiet, and who drives where. Those answers settle more than any square footage target. Then work through these questions together:
- What will each person need in five years that they do not need today?
- Who shovels, mows, and handles the stairs?
- Which rooms does everyone share, and which belong to one household?
- Who has the last word on shared spaces?
Agree on House Rules Before the Move
A good floor plan cannot settle every disagreement, so settle the common ones early. Sit down once, write the answers on a single page, and keep it on the fridge.
- Pick quiet hours for each suite, and say which rooms they apply to.
- Decide how much notice a household gives before hosting guests.
- Assign shared storage, such as the garage, the pantry, and the freezer.
- Say who may use which kitchen, and when.
- Choose a regular family dinner night, so time together happens on purpose every week.
A written agreement and a good plan support each other, since the rooms make the rules easy to follow.
Six Multigenerational Home Designs and the Families They Suit
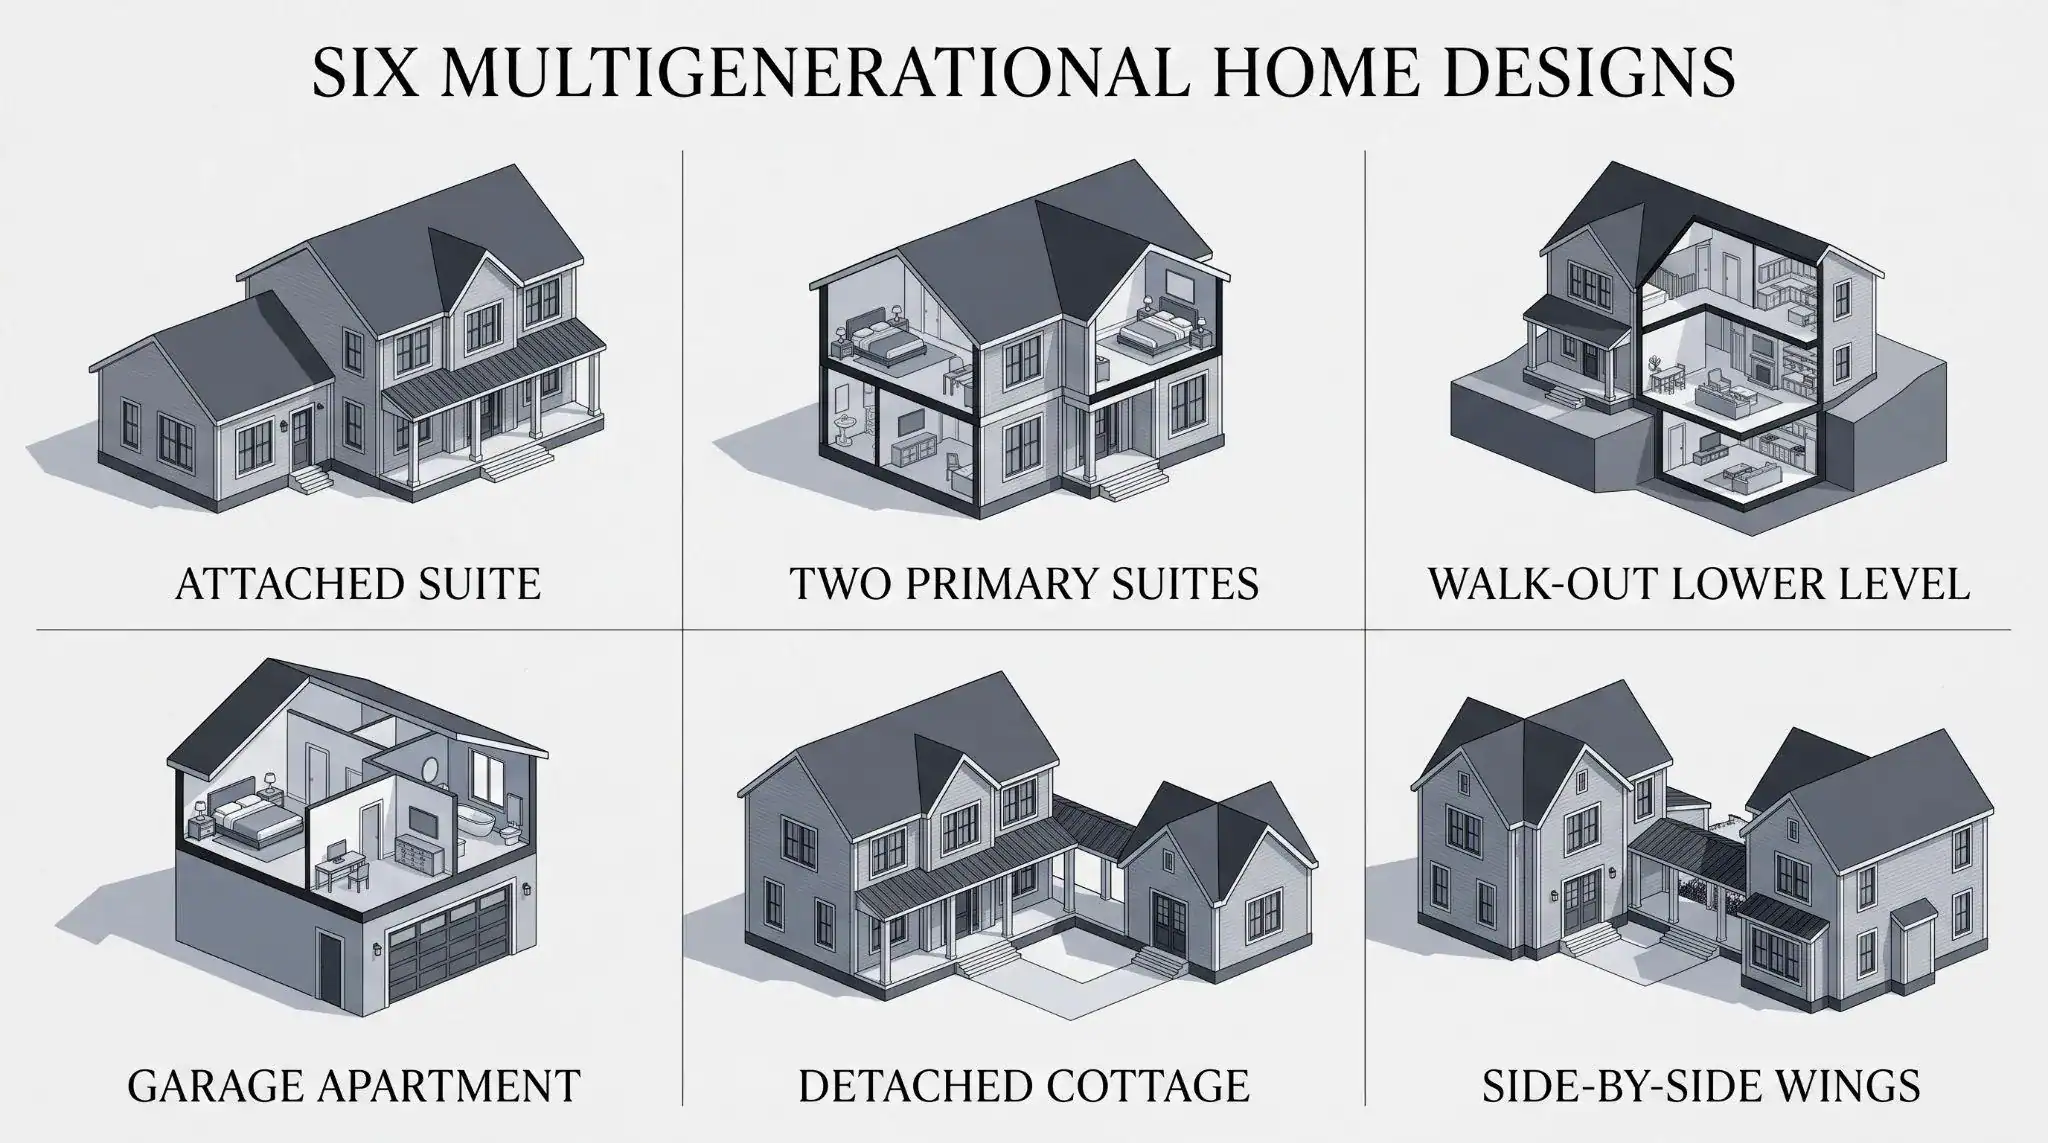
Most multi-generational house plans fall into six layouts, and each one trades privacy for connection in a different way. The table sorts them, and the notes after it cover what to watch for.
| Layout | Privacy | Best For | Watch For |
| Attached suite | High | Parents who want independence nearby | Sound through the shared wall |
| Two primary suites | Medium | Families who eat together most nights | Stairs between floors |
| Walk-out lower level | High | Adult children or a live-in helper | Drainage and escape windows |
| Garage apartment | Very high | Teens or adult children | Stairs for anyone with limited mobility |
| Detached cottage | Highest | Parents who want a front door of their own | Lot size and village approval |
| Side-by-side wings | Medium to high | Two households on equal footing | Keeping shared rooms in the middle |
Attached Suite With Its Own Door
This layout adds a wing to the main house with a private exterior door and an interior door that opens when everyone wants company. Put the suite’s bedroom on the far side from the main house’s bedrooms, and place a mudroom or hallway between the two as a sound buffer. It works inside a new build or as one of our home additions to a house you already own.
Two Primary Suites on Different Floors
Put a primary suite on the main floor for the older generation and a second one upstairs for the younger. With no second kitchen, this plan suits families who share dinner most nights. Add a landing and handrails on both sides of the stairs, and size the main-floor laundry for two households.
Walk-Out Lower Level
On a sloped lot, a lower level with a door at grade feels like its own apartment. Daylight decides whether it feels that way, so plan large windows or a light well from the first sketch. Near the lake, plan drainage early, and give any bedroom a code-compliant way out.
Garage Apartment
A garage below the apartment acts as a sound buffer, which suits a teenager or an adult child on a different schedule. Stairs are the catch. Pick another layout for anyone who may struggle with them, or reserve the apartment for the youngest household.
Detached Cottage or Coach House
A cottage gives the most independence and asks the most of your lot. Check setbacks and village rules first, then connect the cottage to the main house with a covered path so winter walks stay dry. Line up a kitchen window with the cottage door, so the family can see when the lights come on. Give the cottage its own mailbox and a clear house number if the village allows it, so deliveries reach the right door.
Side-by-Side Wings
Two matching wings share a central great room or courtyard. This layout puts both households on equal footing, which matters when neither wants to feel like a guest. Keep the shared kitchen and living room in the middle, and give each wing a small kitchenette for early mornings.
How to Choose Between the Six
Match the layout to the strongest need in your household.
- If privacy matters most, look at a detached cottage or a garage apartment.
- If daily meals together matter most, look at two primary suites or side-by-side wings.
- If an older relative needs care soon, look at a main-floor suite with a private door.
- If your lot slopes, look at a walk-out lower level first.
Our architectural design team draws these layouts to fit your lot, and many families end up with a mix, such as a lower-level suite plus a main-floor bedroom for later.
Room-by-Room Features That Make Shared Living Easier

A layout gets a family under one roof. The details inside each room decide whether everyone stays happy there.
Kitchens and Laundry
Dinner hour is when two households crowd one kitchen. Match the kitchen to the habits you wrote down on your Tuesday list.
- A full second kitchen makes sense when one household eats separately most days.
- A kitchenette covers breakfast and snacks with a sink, refrigerator drawers, a microwave drawer, and a two-burner induction cooktop, which needs no open flame.
- A laundry room near the bedrooms saves trips with heavy baskets, and a main-floor laundry spares aging knees.
- Keep washers away from the wall of a bedroom, because the spin cycle travels through framing.
- Give each household its own refrigerator shelf, or put a second refrigerator in the suite, so shopping lists stop overlapping.
Bathrooms and Bedrooms
Bathrooms are where plans for older family members succeed or fail.
- Choose a curbless shower with a linear drain, so there is no lip to step over.
- Ask for blocking, which is plain lumber set inside the wall, so grab bars can be added later without opening it.
- A 36-inch door leaves about 34 inches of clear opening, enough for most walkers and wheelchairs.
- Leave a five-foot turning circle in the bedroom and bath nearest the older generation.
- Add low night lighting along the path from bed to bath.
Sound, Temperature, and Light
Noise and thermostats cause many of the arguments in shared homes.
- Insulate shared walls and floors, and stack quiet rooms above quiet rooms.
- Give each suite its own thermostat, so one person can keep the air at 74 while another sleeps at 66.
- Use layered lighting, with brighter task lights in kitchens and baths, because eyes need more light as people age.
Storage, Mudrooms, and Daily Flow
Shared homes run on small details. A mudroom with a deep bench and one hook per person keeps coats off the kitchen chairs. A drop spot for packages and keys stops the daily hunt. Put a pantry with pull-out drawers at a reachable height, so nobody needs a step stool for the oatmeal. Reserve one closet for guest bedding, and the suite never has to borrow from the main house.
Outdoor Spaces Everyone Can Use
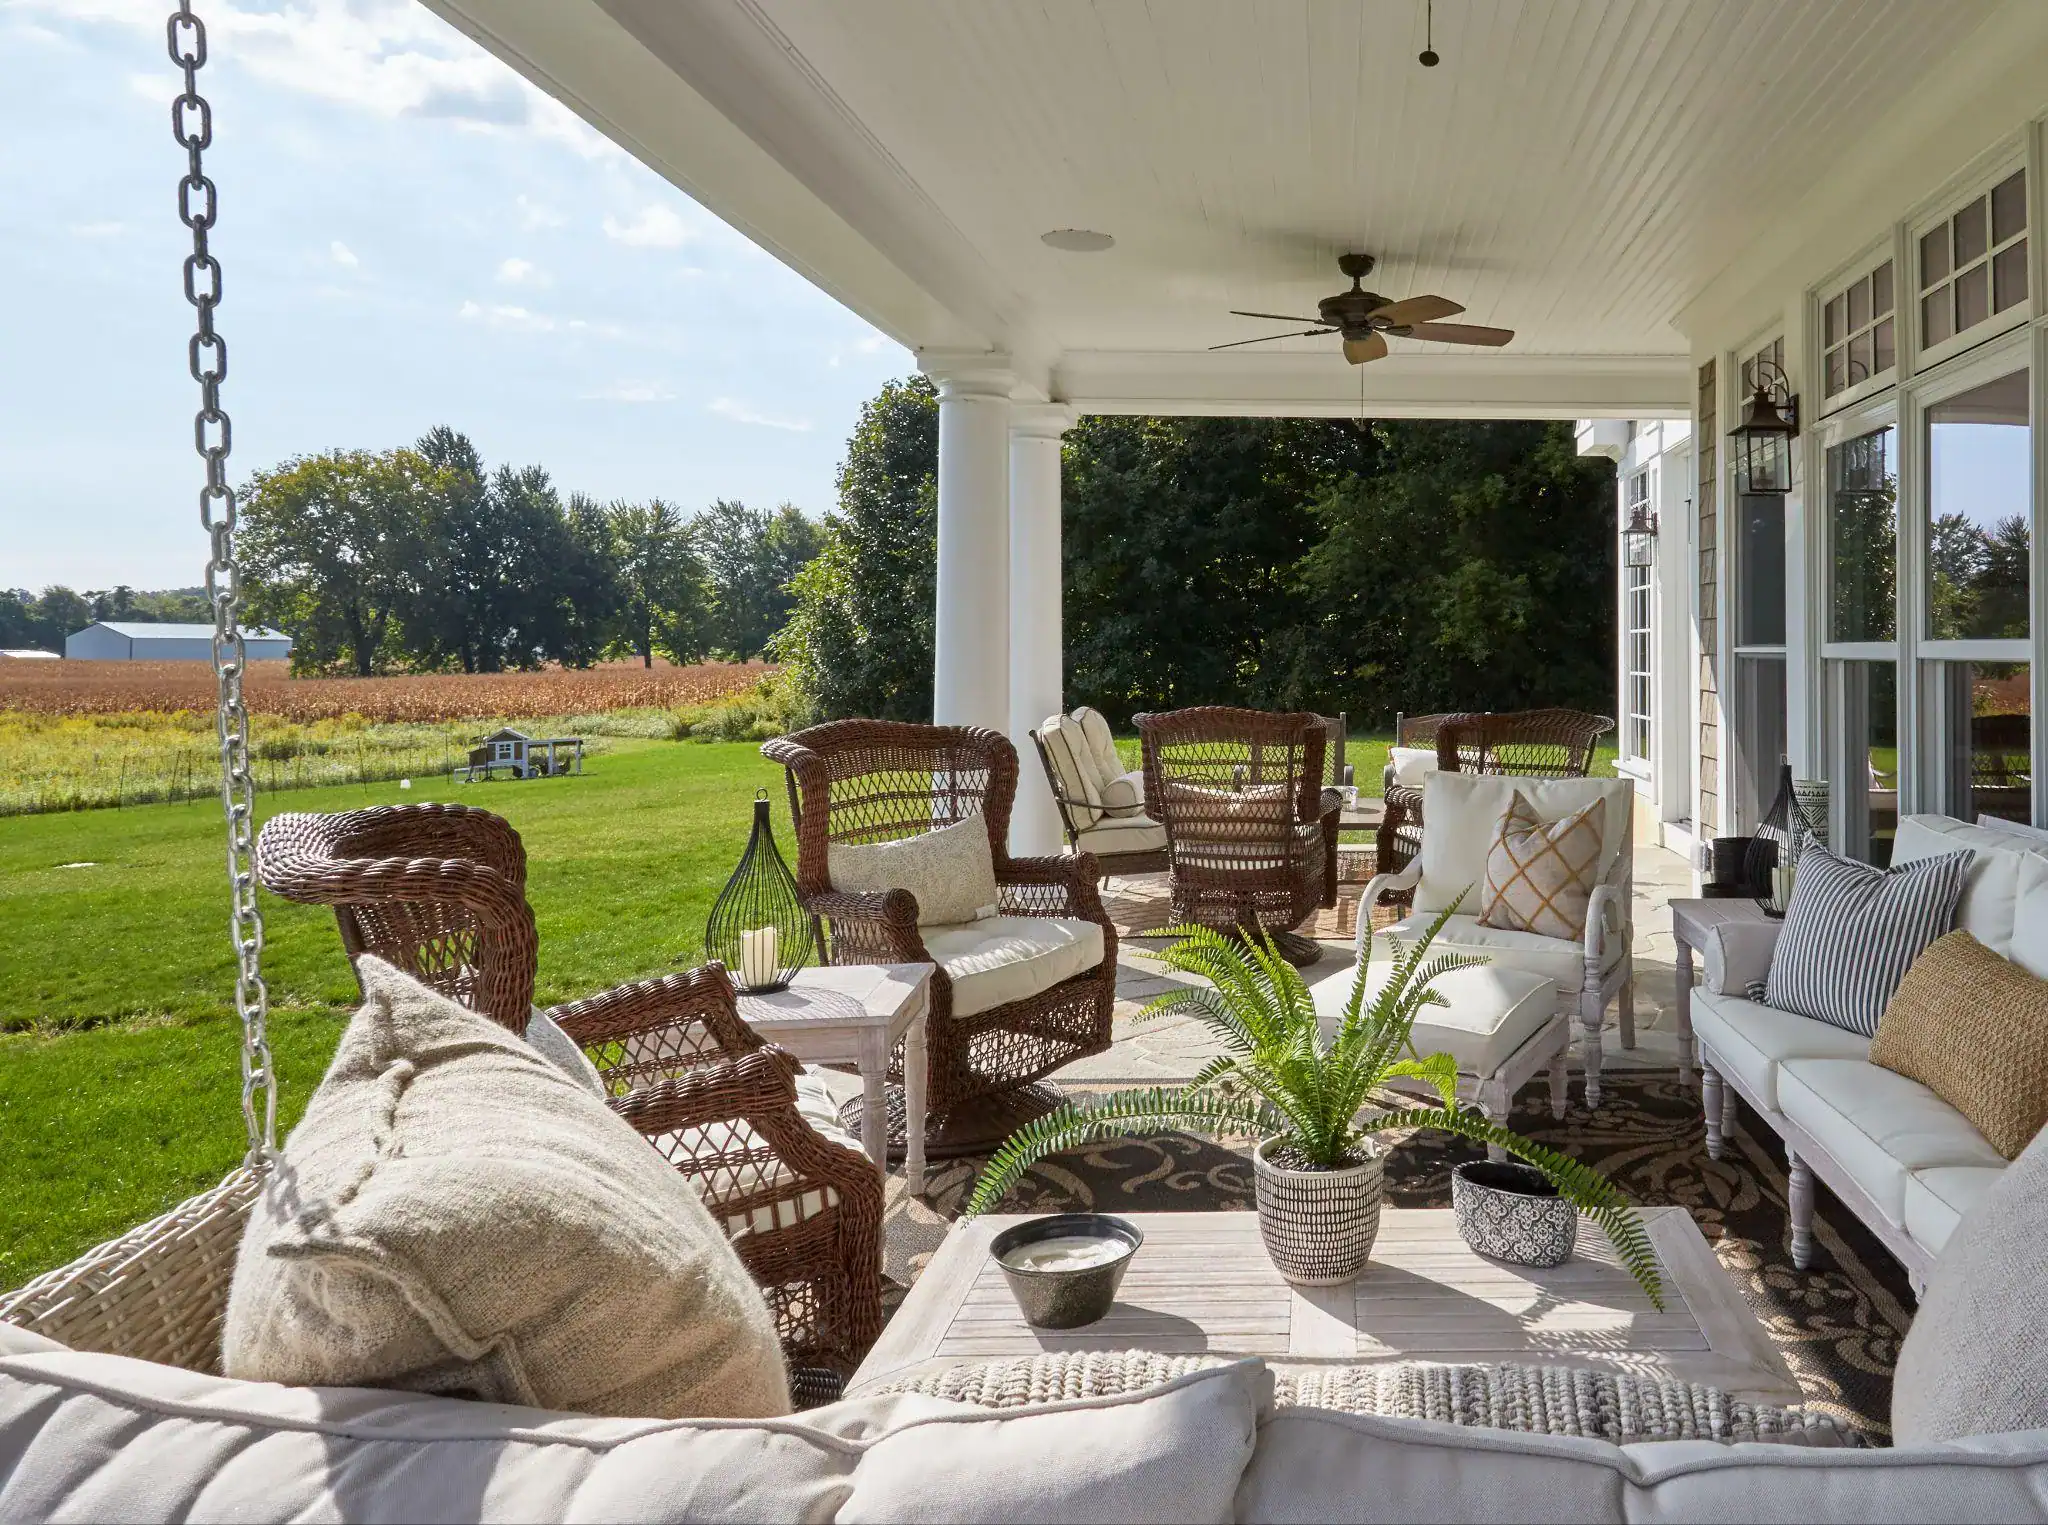
A patio off the shared kitchen gives both households a neutral meeting spot. Keep each path from a door level, smooth, and well lit. Raised planters let a gardener who cannot kneel keep growing tomatoes, and a covered porch outside each suite gives people a private place to sit.
Wiring for Help and Peace of Mind
Technology works best when the wiring is already in the walls. Run extra low-voltage cable to each suite door for a video doorbell, and add outlets near the bed for a lamp and a phone charger. Put motion-sensor lights along the route to the bath. A shared calendar app on the kitchen tablet lets each household post appointments, visits, and quiet days without knocking on doors.
Fix Fall Hazards on the Drawings
Falls are a real risk for older relatives, and design can reduce it. A Cochrane review of 22 trials found that programs that find and fix hazards at home probably cut the rate of falls among older adults by 26%, with a larger drop for people already at higher risk. The hazards in that research include slippery or uneven floors, poor lighting, step changes, and unsafe rails. A plan can design out most of them before the first board goes up.
What to Build Now and What Can Wait
Some features are easy to add later, and some are not. Use this table to decide.
| Feature | Build Now or Later | Why |
| Blocking inside bathroom walls | Now | It disappears behind drywall and lets you add grab bars in an afternoon |
| 36-inch doors and wide halls | Now | Widening later means moving walls and wiring |
| Main-floor bedroom and full bath | Now | Moving a bedroom downstairs after a fall is a rushed project |
| Zero-step route to the front door | Now | Grading and landings are easiest to shape while the site is open |
| Grab bars | Later | Install them into the blocking when needed |
| Comfort-height toilets and lever handles | Either | These swap out at any time |
| Motion night-lights and smart controls | Later | Wire for them now and install the latest version later |
Building for Chicago Winters, North Shore Lots, and Village Rules
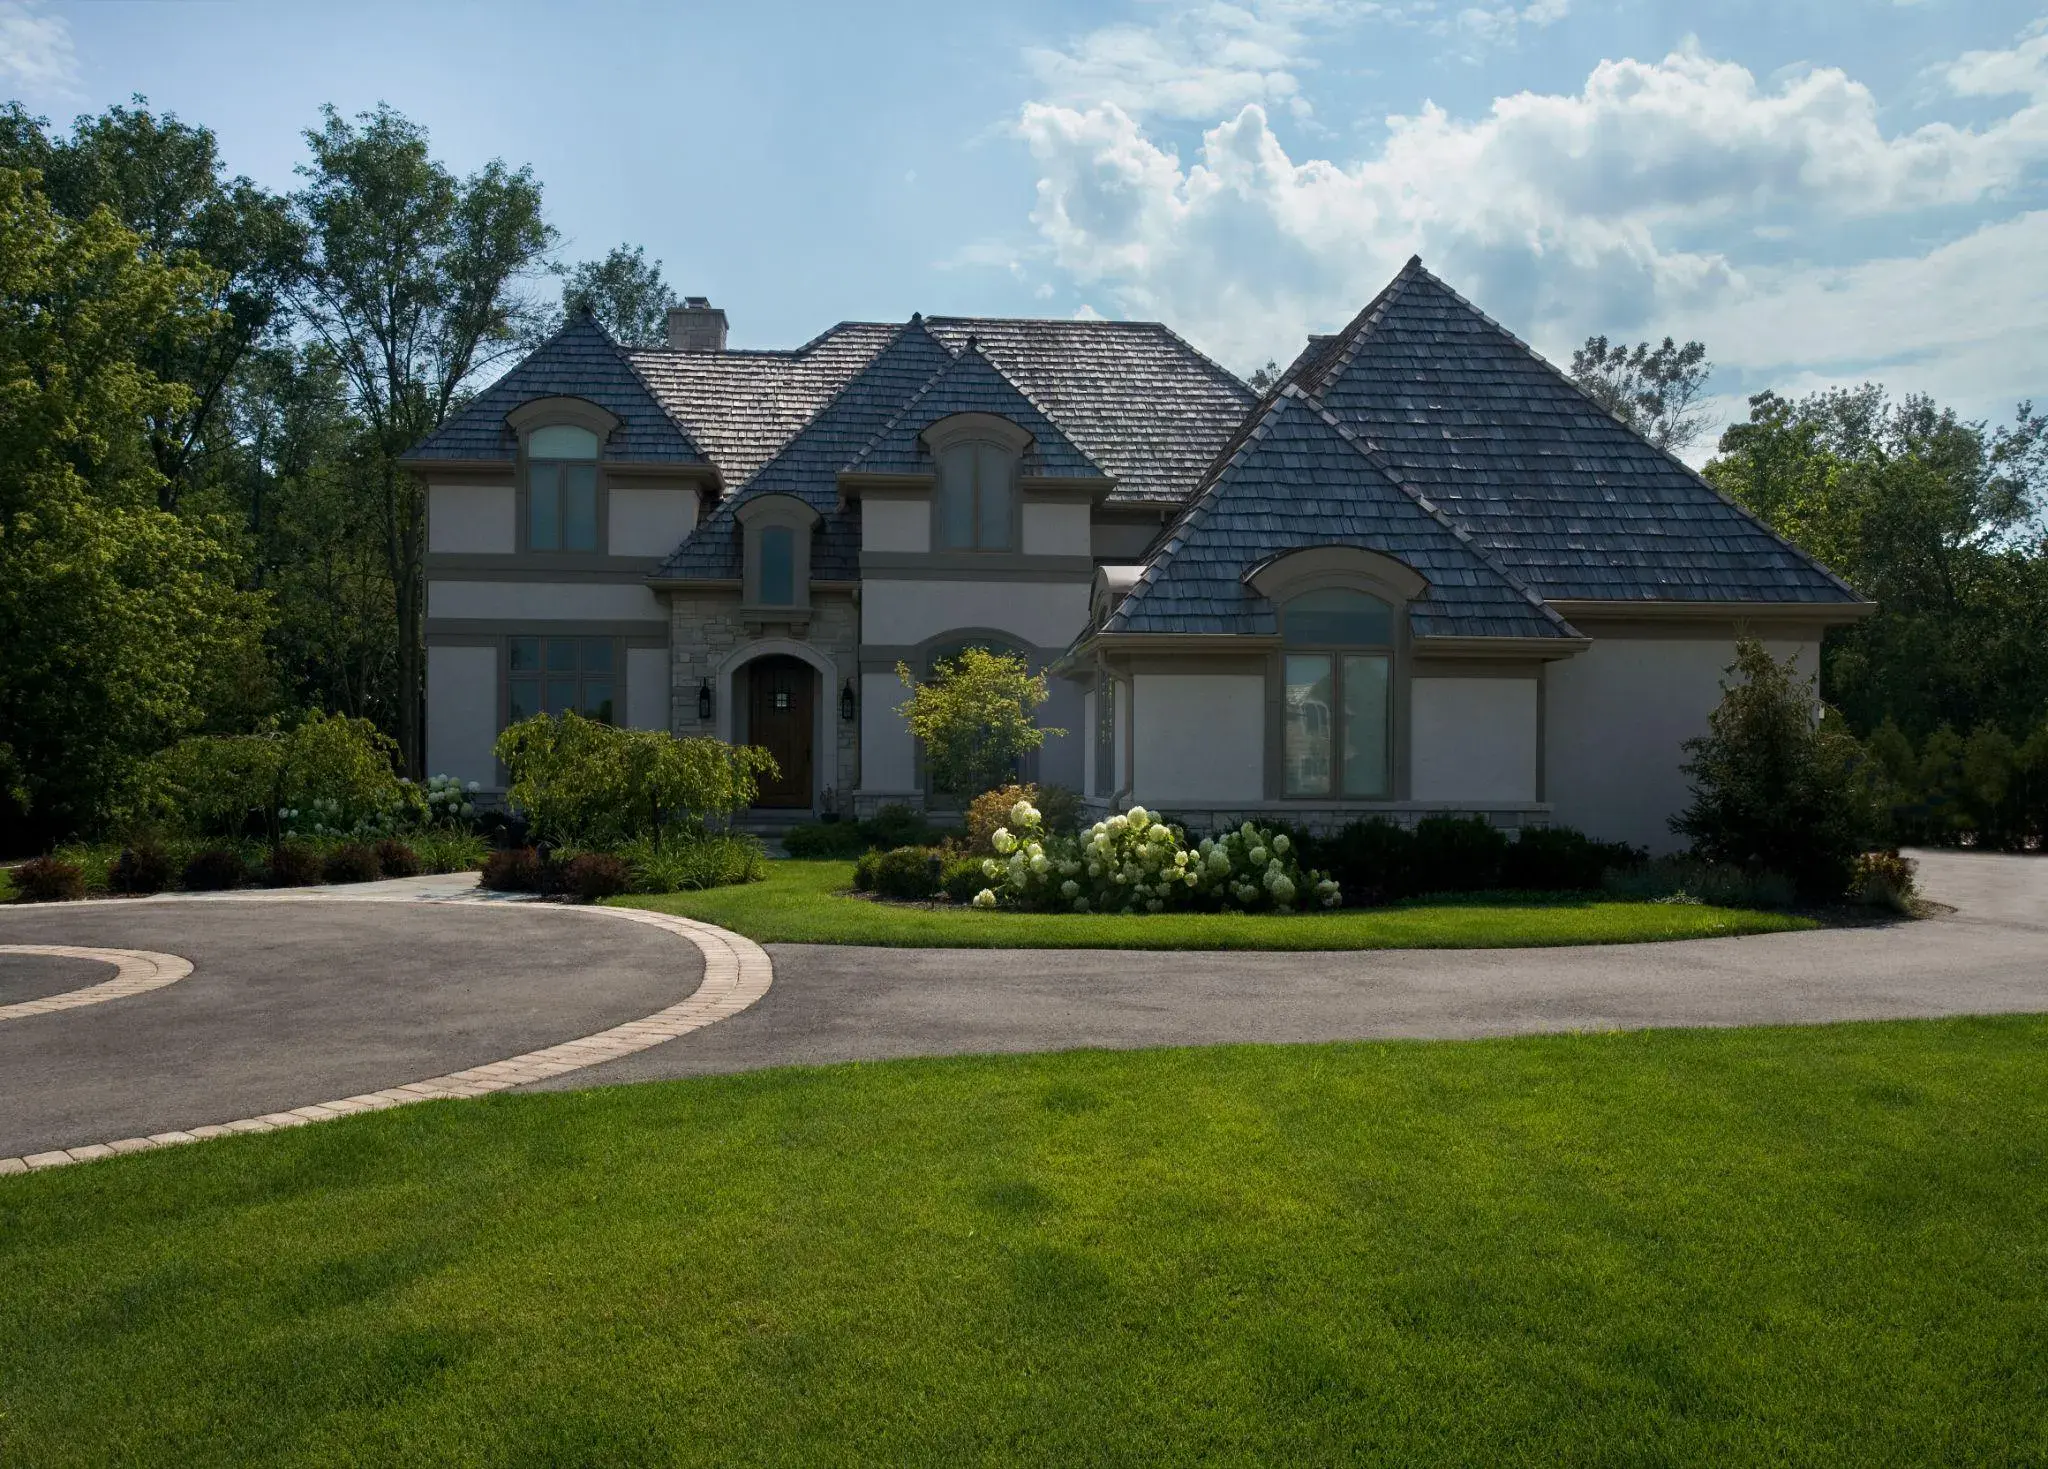
A plan that looks good on paper still has to handle January ice and a zoning review.
Winter Changes the Plan
Ice on an entry step is a real hazard for anyone with unsteady footing. Give the suite door a roof, a landing big enough to stand on while unlocking it, and a path that sheds snow. Add a mudroom with a bench and a wet-boot zone between the garage and the suite, so slush stays off the floors both households share. Our custom carpentry crew builds the lockers, benches, and handrails that make those spaces work.
Heating and Cooling in a Cold Climate
Long winters make mechanical systems part of the layout. Place the furnace room away from bedrooms, because a starting blower can wake a light sleeper. Zone the heat so a suite can be turned down when it is empty, such as when a grandparent spends the winter elsewhere. Plan return air carefully, so cooking smells from one kitchen do not drift into the other suite.
Lots, Lower Levels, and Lake Michigan
Setbacks, tree protection, and drainage decide where a cottage or garage apartment can sit, and the rules differ from one village to the next. Lower levels near the lake need drainage planned from the first drawing. A sump, a perimeter drain, and proper escape windows keep a suite dry and safe.
Village Rules Come First
Chicago recently opened coach houses and basement units across 34 of its 50 wards, with conditions that change by ward and lot. North Shore villages write their own codes for second kitchens, detached units, and who may live in them. Ask your village three questions before the plan is final:
- Can the suite have a full kitchen?
- Can it be a separate structure?
- Can anyone outside the family rent it?
Our team works with the permit offices across the communities we serve, so you do not start from zero. Use this short list as you gather answers.
| Question | Who to Ask | When |
| Is a second kitchen allowed? | Village building or zoning office | Before the first sketch is final |
| May the suite be a separate building? | Village zoning office | Before you commit to a lot layout |
| Do setbacks and tree rules limit the site? | Village zoning office and your architect | During site review |
| Does the lower level need drainage upgrades? | Your architect and builder | During design |
Second Homes in Wisconsin and Michigan
Some families build the shared home on a lake in Lake Geneva, Fontana, New Buffalo, or Union Pier. The program changes with the setting. Count the beds you need for a full holiday weekend, then add two. Plan more bunk rooms, a mudroom for wet swimsuits, and an outdoor kitchen for crowded weekends. We work from our custom home builder office in Wilmette, plus offices in Chicago, Three Oaks, Michigan, and Twin Lakes, Wisconsin, so a site visit never starts with a long drive.
How We Plan and Build a Shared Family Home

Planning a shared home takes several skills, and we keep them under one roof so decisions do not get lost between firms.
Services for Every Stage
- Our architects draw the plan, and our builders construct a new custom home on your own lot.
- Additions and remodels reshape an existing house with a new wing, a lower-level suite, or a reworked main floor.
- Our trim crew builds mudroom lockers, window seats, built-in storage, and stair handrails.
- The home maintenance program sends a team twice a year and keeps a 24-hour emergency line open for houses of any age and any builder.
From First Visit to Move-In
The path has four stages. Bring everyone who will live in the home to the first visit, because each notices different problems.
- First, we visit your home or lot and talk through how your household lives.
- Second, our architects and designers develop the plan, and we revise it with you until every suite works.
- Third, our crews build the home, and you follow progress online.
- Finally, before the keys change hands, we walk the home with you and close out the final details.
What Happens in the Design Meetings
Existing homes start with measurements. Our team uses a laser room scanner that builds a 3D model of your space to within a quarter inch, so a plan for a lower-level suite or a new wing starts from exact numbers. In the meetings, a 65-inch touch screen lets you draw right on the blueprints. That helps when three adults want three different things, because everyone can mark up the same plan at once.
Once building starts, the password-protected Orren Pickell Portal™ shows your drawings, renderings, photo gallery, and schedule, and lets you review and approve change orders line by line. It works on a phone, and you can save photos to share with relatives who live elsewhere. The Portal also keeps an online record of every product and finish in the home, so a future repair starts with the exact tile or paint name. Before you move in, our punch list team walks the home and closes out the final details.
Why Families Trust Us
Orren Pickell Building Group has been family-owned since the 1970s. President Lisa Pickell started on the remodeling side of the firm and has been named Remodeler of the Year by the Home Builders Association of Greater Chicago. The firm has earned hundreds of design and construction awards, including Crystal Key Awards from that same association.
What Clients Say
Past clients describe the same priorities families bring to a shared home. These notes come from the testimonials page on our website.
- Lauren and Richard Barnett had the firm build a five-bedroom home designed so they could age in place as retirement approached.
- Bob Zaccone had his Lake Geneva home designed and built by the team and has used its maintenance group every year since the home was finished.
- Lori Clune has used the maintenance program for years and values the service record the team keeps on her home.
- Scott and Jennifer Cohen built with the firm and have stayed on the maintenance program for years, and they like that every trade comes out in a single day.
That last point matters in a shared home. One scheduled visit means no relative has to take a day off to wait for a repair crew.
Bring Your Family’s Tuesday to Our First Conversation
A shared home works when each generation has a door, a bath, and a place to be alone, plus a few rooms that bring everyone together. Bring your Tuesday notes, your five-year questions, and photos of your lot or current home. Call Orren Pickell Building Group at 847-572-5200 or send your name and project details through the contact form on our website, and we will talk through layouts, village rules, and timing. If you already own a home, we can begin with a visit and a scan of the rooms you have.
FAQs About Multigenerational Homes
Start here if you are new to shared homes.
What Is a Multigenerational Home?
It is a house built or adapted so two or more adult generations can live together with their own space. Most have separate bedrooms and baths, shared living areas, and often a second kitchen or kitchenette.
Can I Convert the Home I Already Own?
Often, yes. Common routes include a new wing, a lower-level suite, or rebuilding the main floor around a first-floor bedroom. A structural review and a village zoning check come first, and a laser scan of your existing rooms gives the design team exact measurements.
Does the Suite Need Its Own Kitchen?
Only if that household will cook separately most days. A kitchenette with a sink, refrigerator drawers, and a microwave covers many families. Villages can treat a full second kitchen differently from a kitchenette, so ask before you draw one.
What Is the Difference Between an In-Law Suite and an ADU?
An in-law suite is a private living area for family, usually inside or attached to the main house. An accessory dwelling unit, or ADU, is a legal category for a second home on the same lot, such as a cottage or a converted garage. Local rules for each differ, so check your village before you choose a name for the space.
How Do We Keep Privacy in a Shared Home?
Start with separate entrances and a door that closes between households. Add sound-rated walls and floors, a thermostat for each suite, and a mudroom or hall as a buffer. Then pair the plan with the house rules you wrote down, because rooms and habits work together.
When Should I Call an Architect?
Before you buy a lot or a house, if possible. The layout depends on slope, entry points, and village rules, and all three are easier to judge before closing.
FAQs About Orren Pickell Building Group
These answers cover the basics of working with Orren Pickell Building Group.
Where Does Orren Pickell Build?
We design, build, and remodel across Chicago and the North Shore, southern Wisconsin, and Harbor Country, Michigan. Our offices are in Wilmette, Chicago, Three Oaks, and Twin Lakes.
Does Orren Pickell Build New Homes and Remodel Existing Ones?
Both. The firm handles architecture, new custom homes, remodeling and additions, carpentry, and home maintenance.
Can You Maintain a Home You Did Not Build?
Yes. The maintenance program is open to houses of any age and any builder.
How Do I Get Started?
Call 847-572-5200 or send your name and project description through the contact form on our website.