



From Maids’ Quarters to the Happiest Part in the Home
When the owners bought their three-story home, the top floor seemed to belong to a different house. They decided to turn it into a sanctuary for guests and reached out to Orren Pickell Building Group through a family connection who had worked with the team before.
When the house was built nearly a century ago, it was as if the space hadn’t been incorporated at all. None of the finishes matched—even a different wood was used. A “weird” window opened into the home. And a long, narrow nook wasn’t especially practical. It was suggested that the space had likely been designed as maids’ quarters.
But that was all about to change.
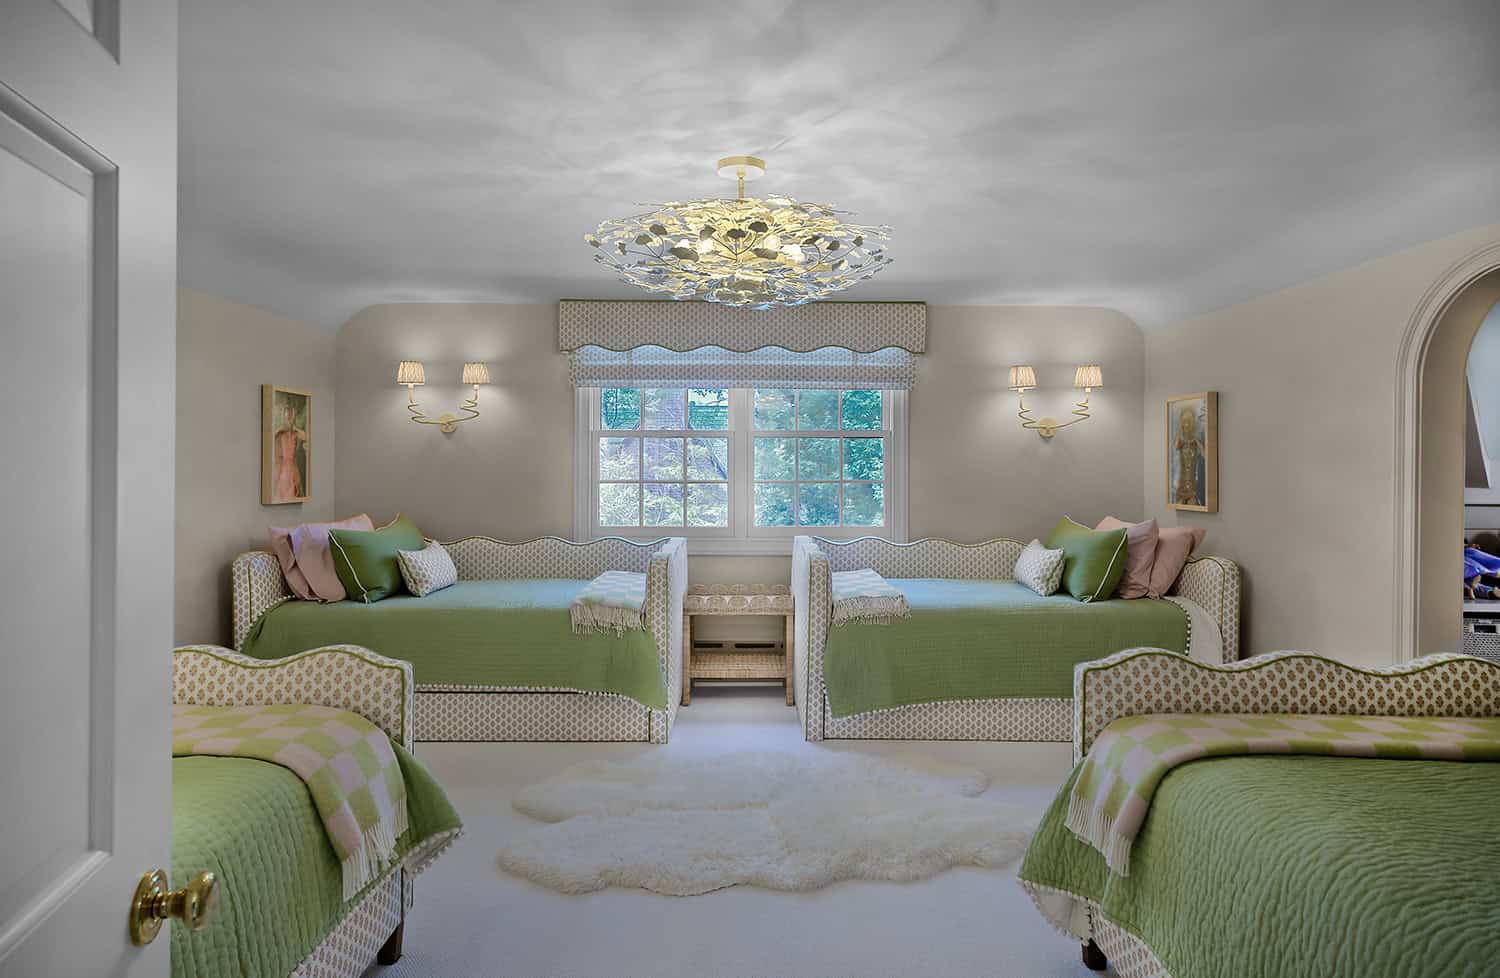
With three daughters and family frequently staying over, the owners decided to create a space for slumber parties and visitors. Initially, they considered a turning the larger of two bedrooms into a bunk room, but in talking with the Pickell architects about the ceiling height and thinking about realities of putting adults in bunks, they went another way.
Now, the larger sleeping area features two queen beds and two twins, with trundle beds that can be pulled out to maximize the footprint. The long, narrow nook includes storage and an additional bed beneath the window. “When we first bought the house, it was used as a doll room, and my youngest daughter fell in love with that idea,” notes the owner. So for now, the room hosts an American Girl collection and other toys, but can transition as the girls get older.
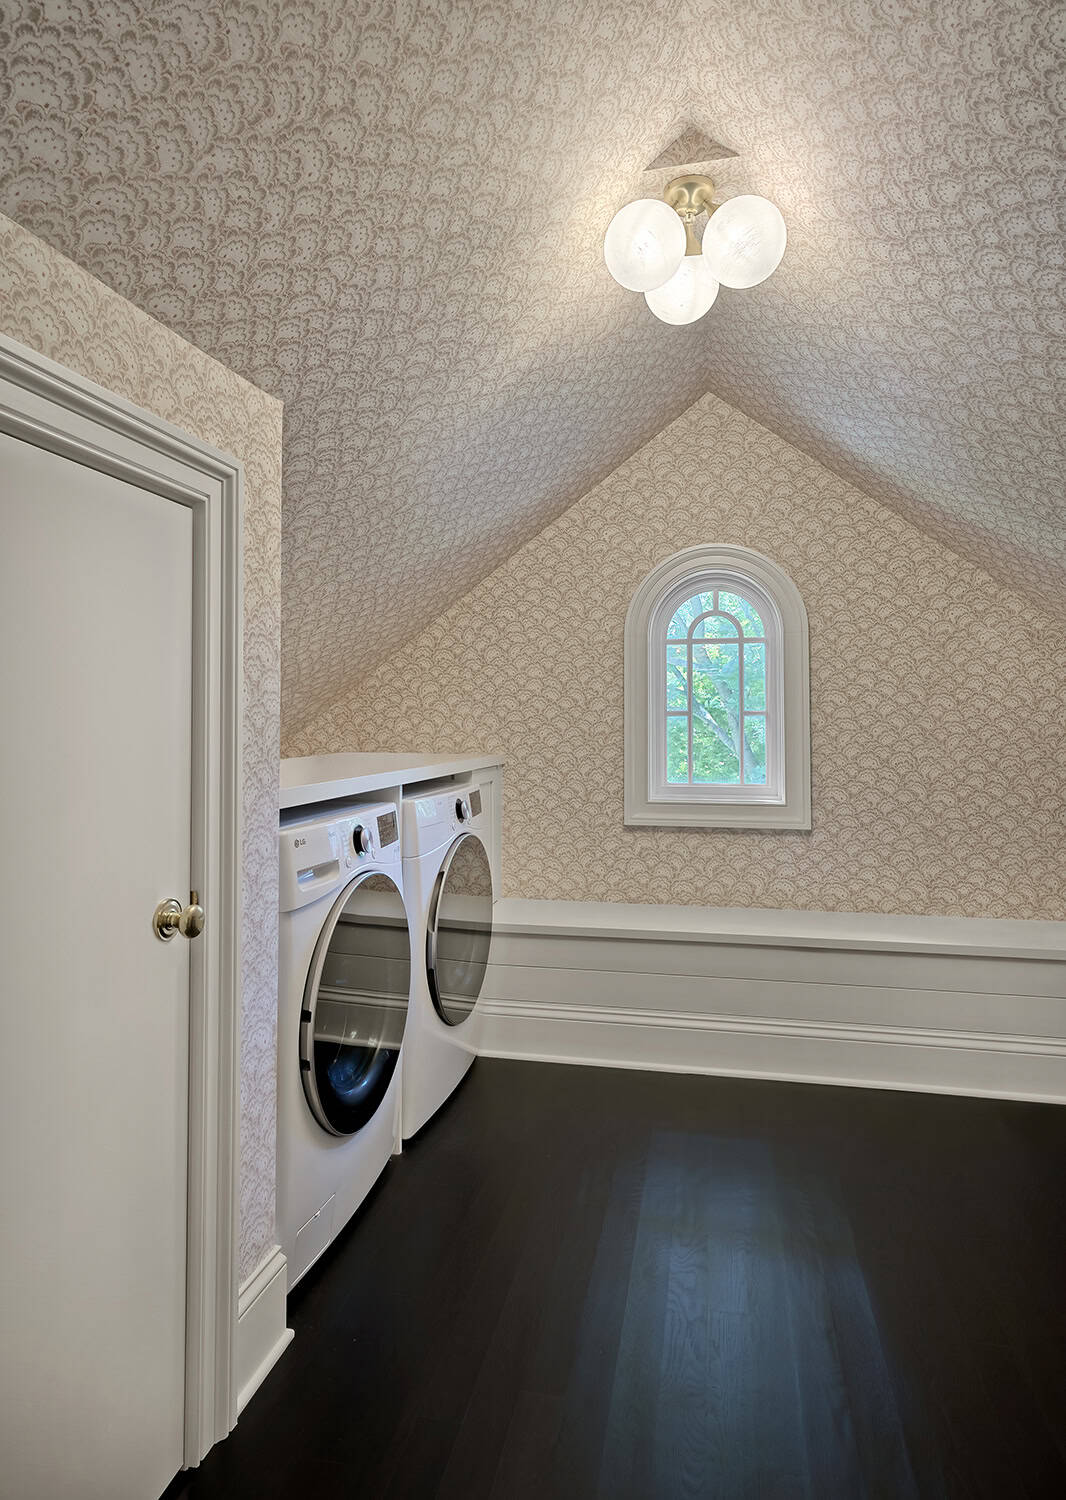
With capacity for so many guests, the owners considered whether to add a second bathroom upstairs. Instead, they decided to incorporate a laundry room. “That was huge, with five beds, we can wash all the sheets up there.”
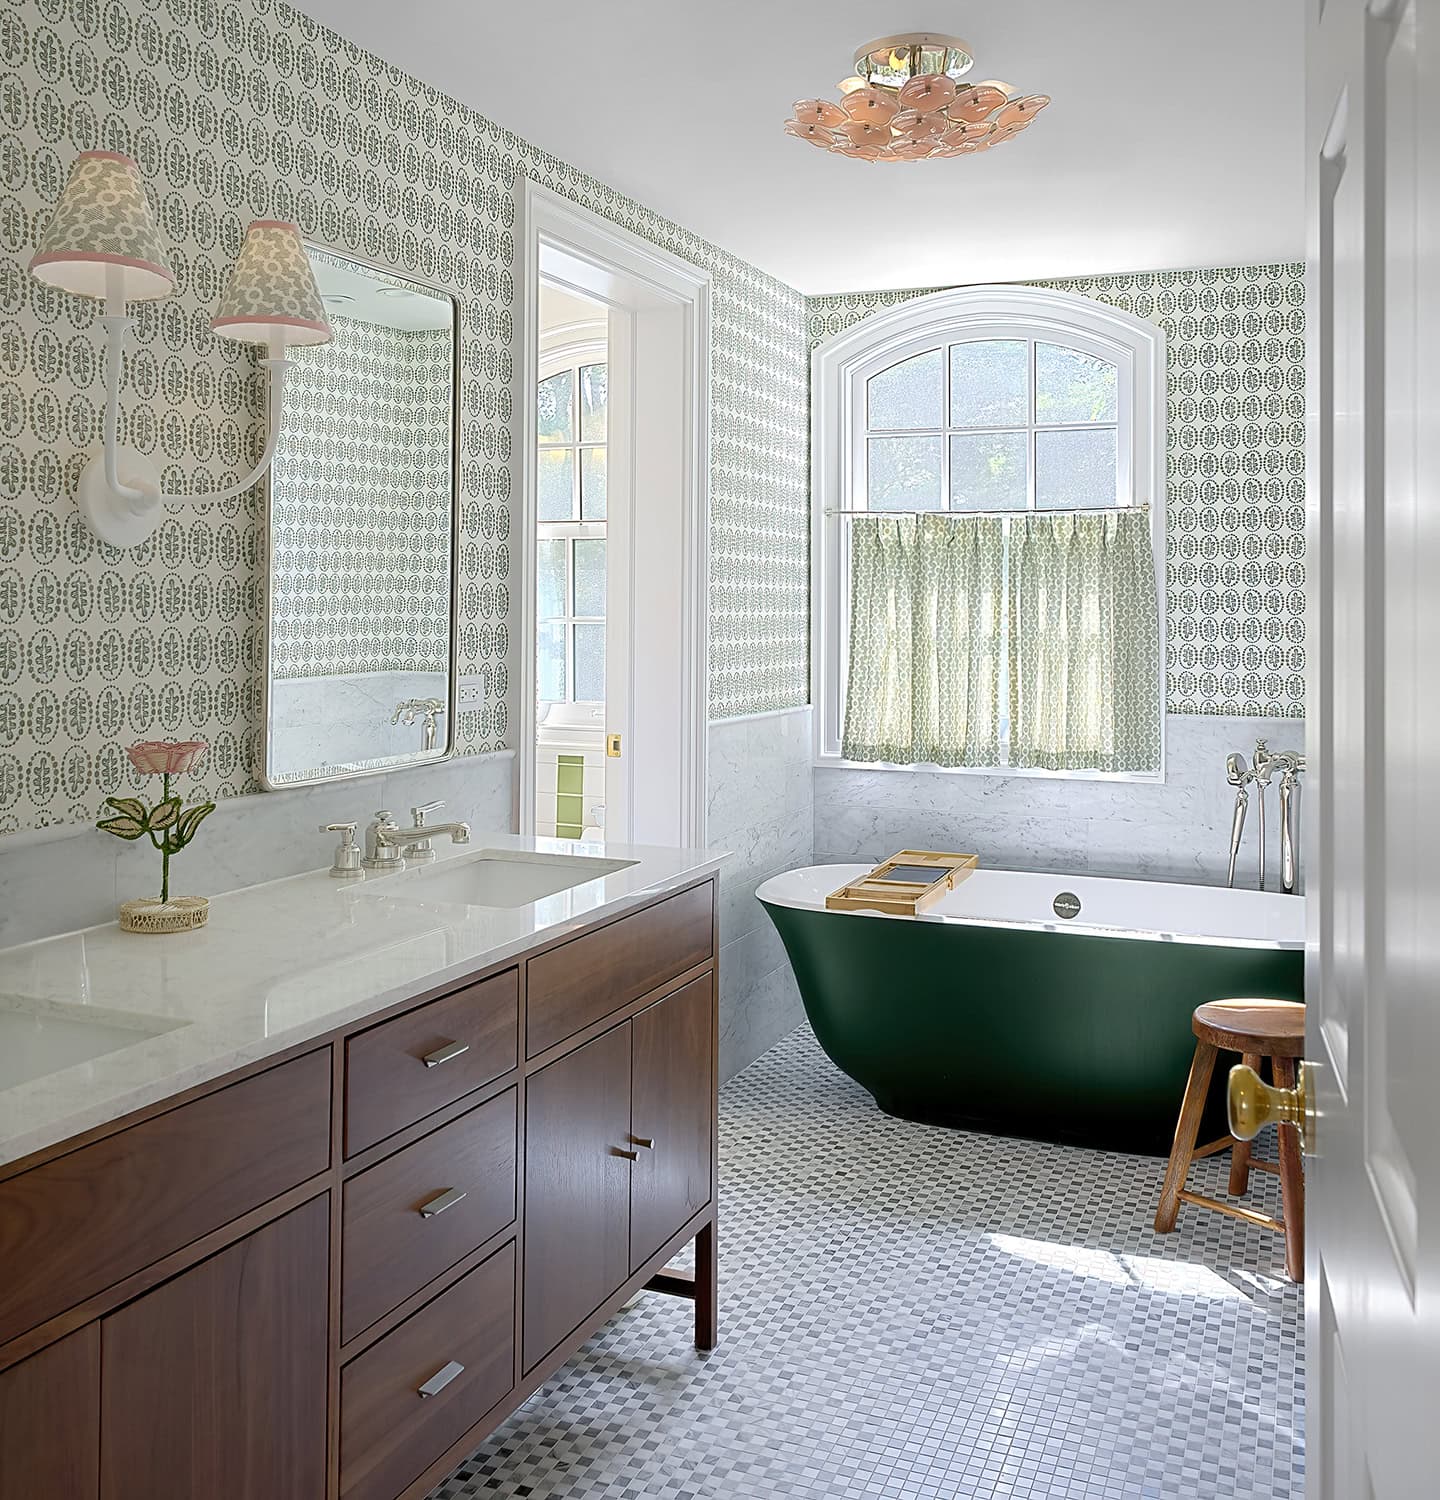
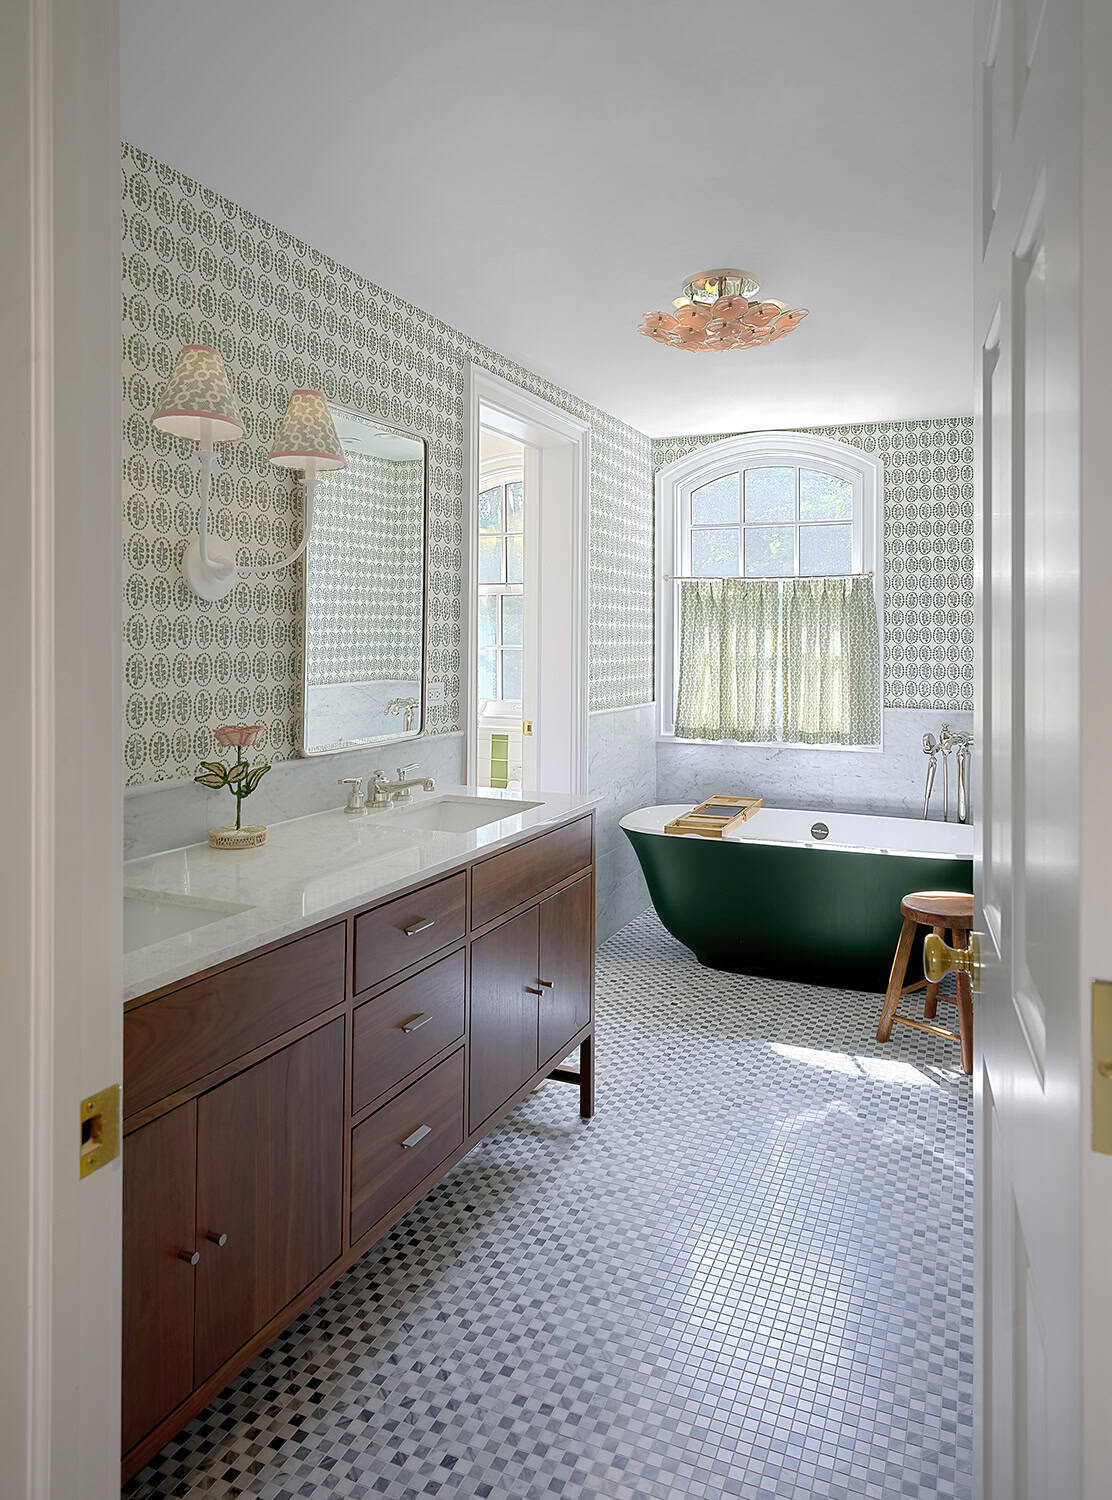
Then, to solve the bathroom capacity challenge, the full bath was re-imagined with space for two sinks and a separate powder room.
Asked about working with the Pickell team, the owner said they most appreciated the having one company manage everything. “We’ve worked on a project with a separate architect and builder in the past, and it was painful,” she recalls. “Having one team do both was seamless. They were great at communicating and I’m sure it saved money in the long run.”
Now that they’ve been living with the space, it’s become a favorite space for the daughters. “My oldest daughter begged to move up there until she left for college.” Since then, she says, “it’s hosted at least a dozen sleepovers and birthday slumber parties, we’ve had whole teams stay over before a game, and on Christmas Eve our daughters stay up there so they can wake up together on Christmas morning.”
“Orren Pickell was terrific about flexibility, and connecting the top floor with the rest of the house,” adds the owner. “It’s really thoughtfully done, even down to the closet doors matching, so it doesn’t look like a separate project.”
The family also worked with an interior designer to create a unified aesthetic, a welcoming oasis in pastel pinks, lavenders and greens that feel like spring year-round, with layered patterns and textures to add warmth and interest. The result hit all the right notes. According to the owners, “It’s just the happiest, coziest space.”