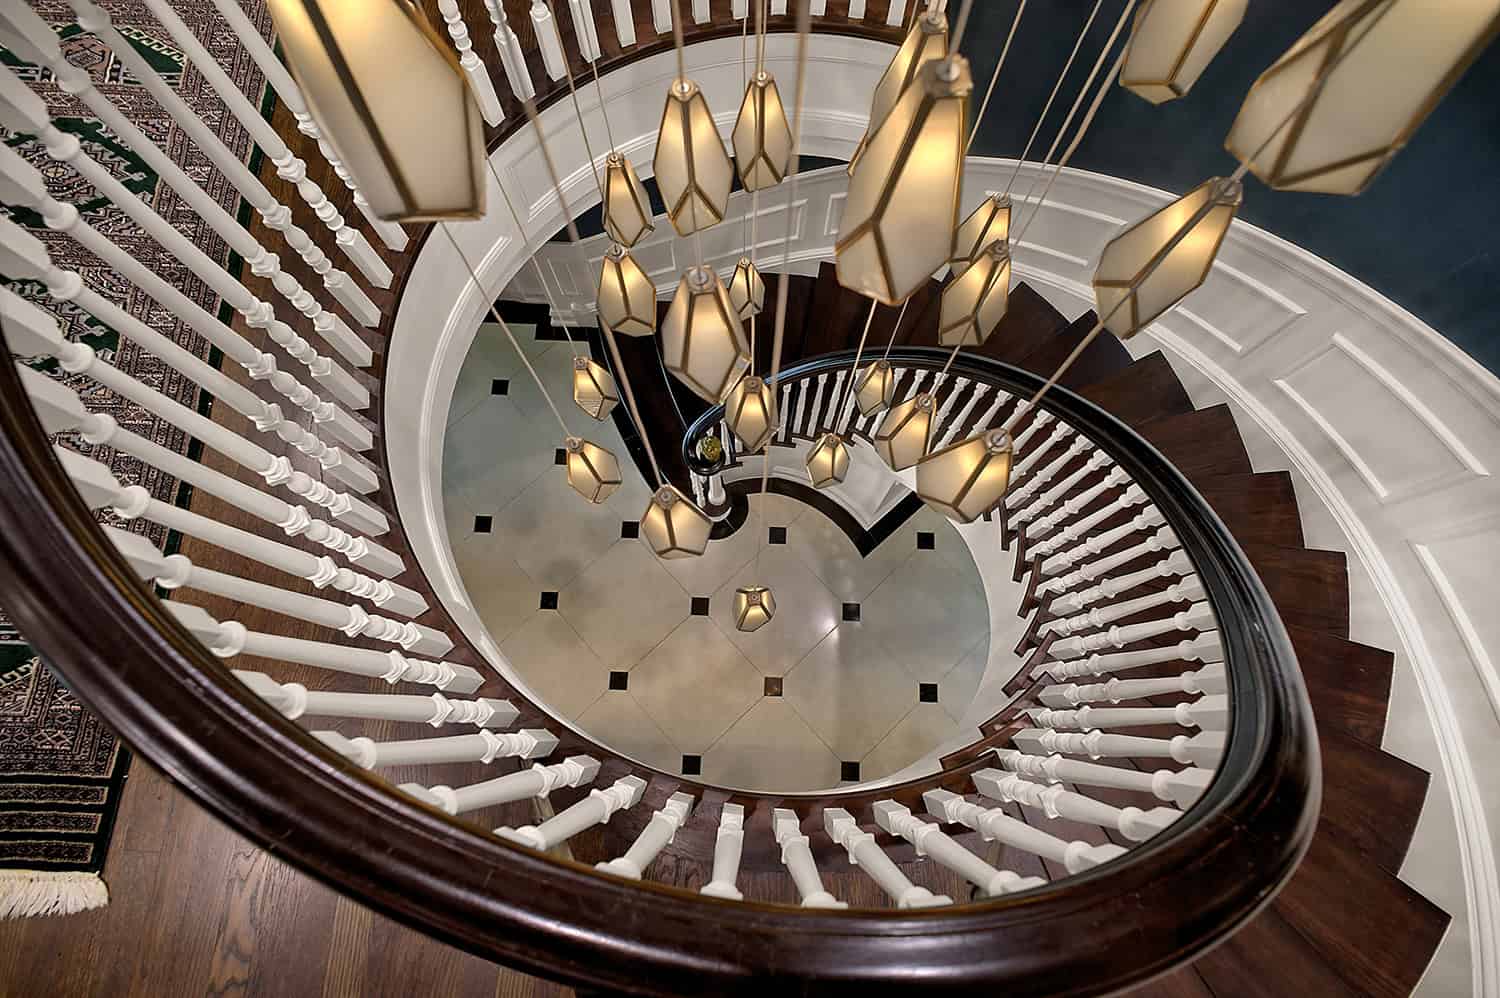
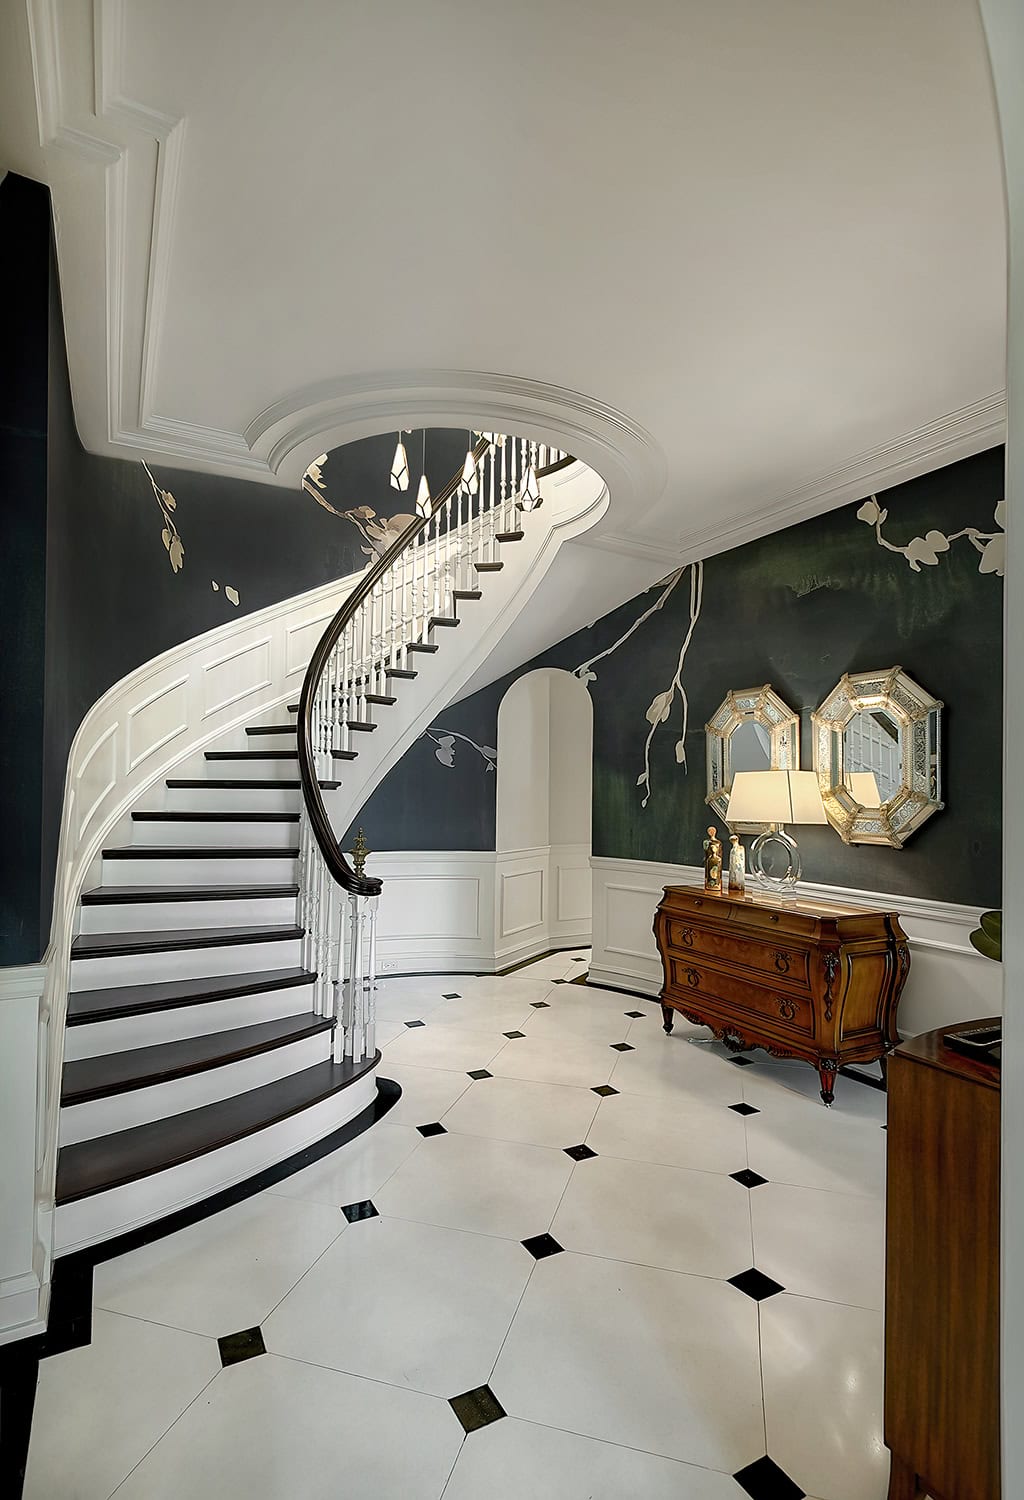
Overhead view of a sweeping curved staircase with dark wood handrails, white balusters and a cascading geometric pendant chandelier.

Curved Staircase – Overhead View
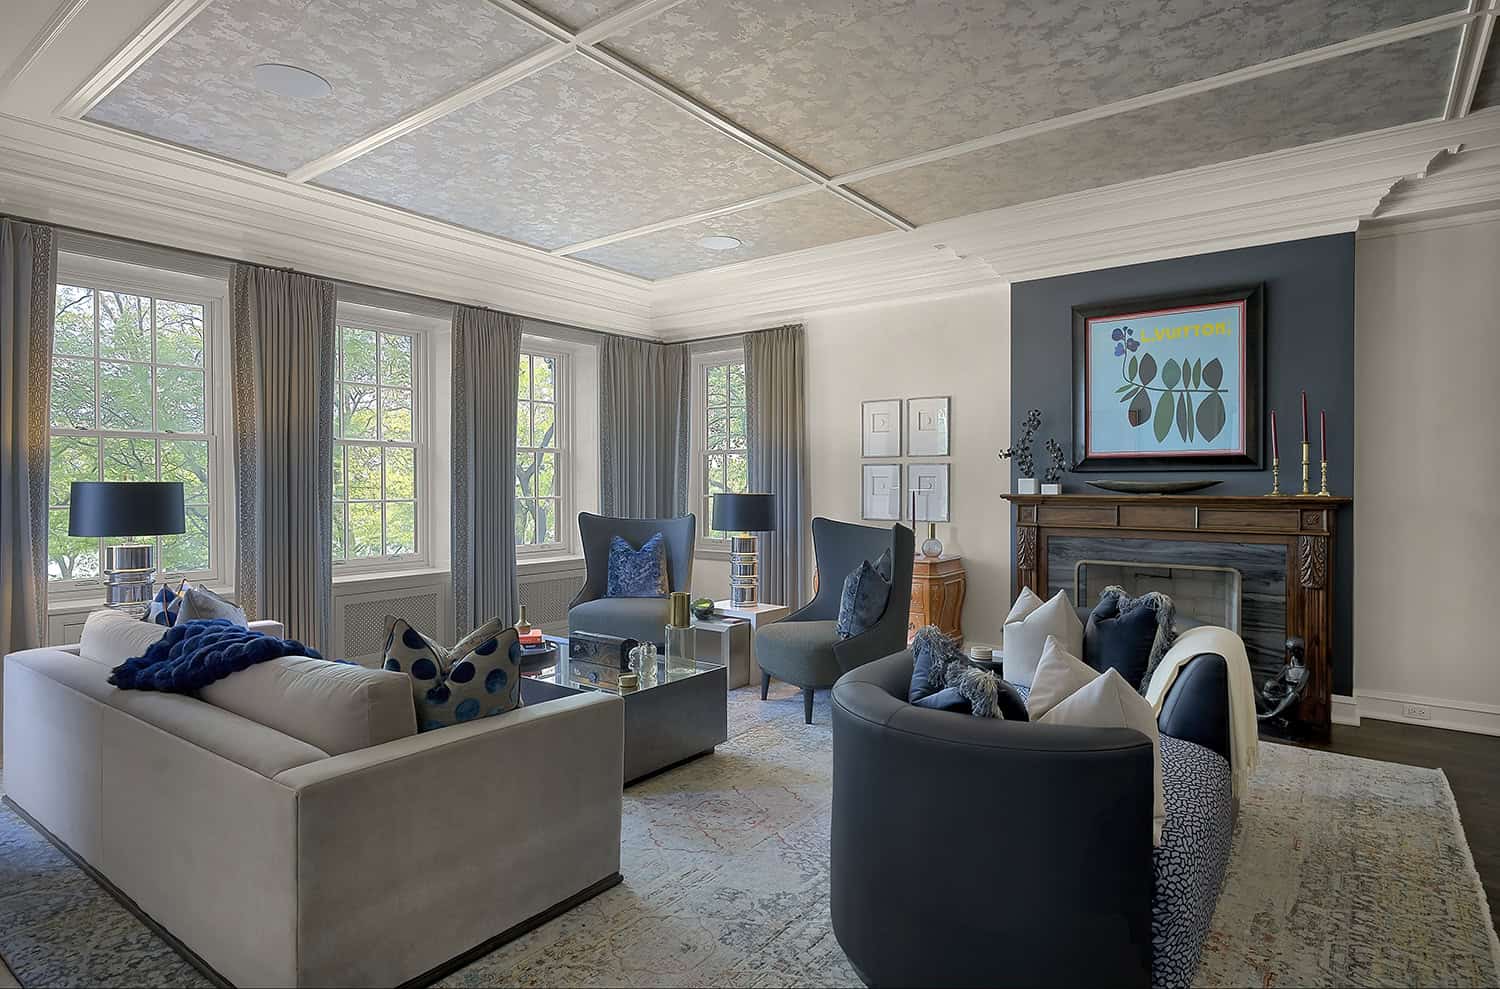
Elegant living room with a decorative coffered ceiling, traditional wood fireplace mantel, blue upholstered seating and large windows.

Living Room – Fireplace and Coffered Ceiling
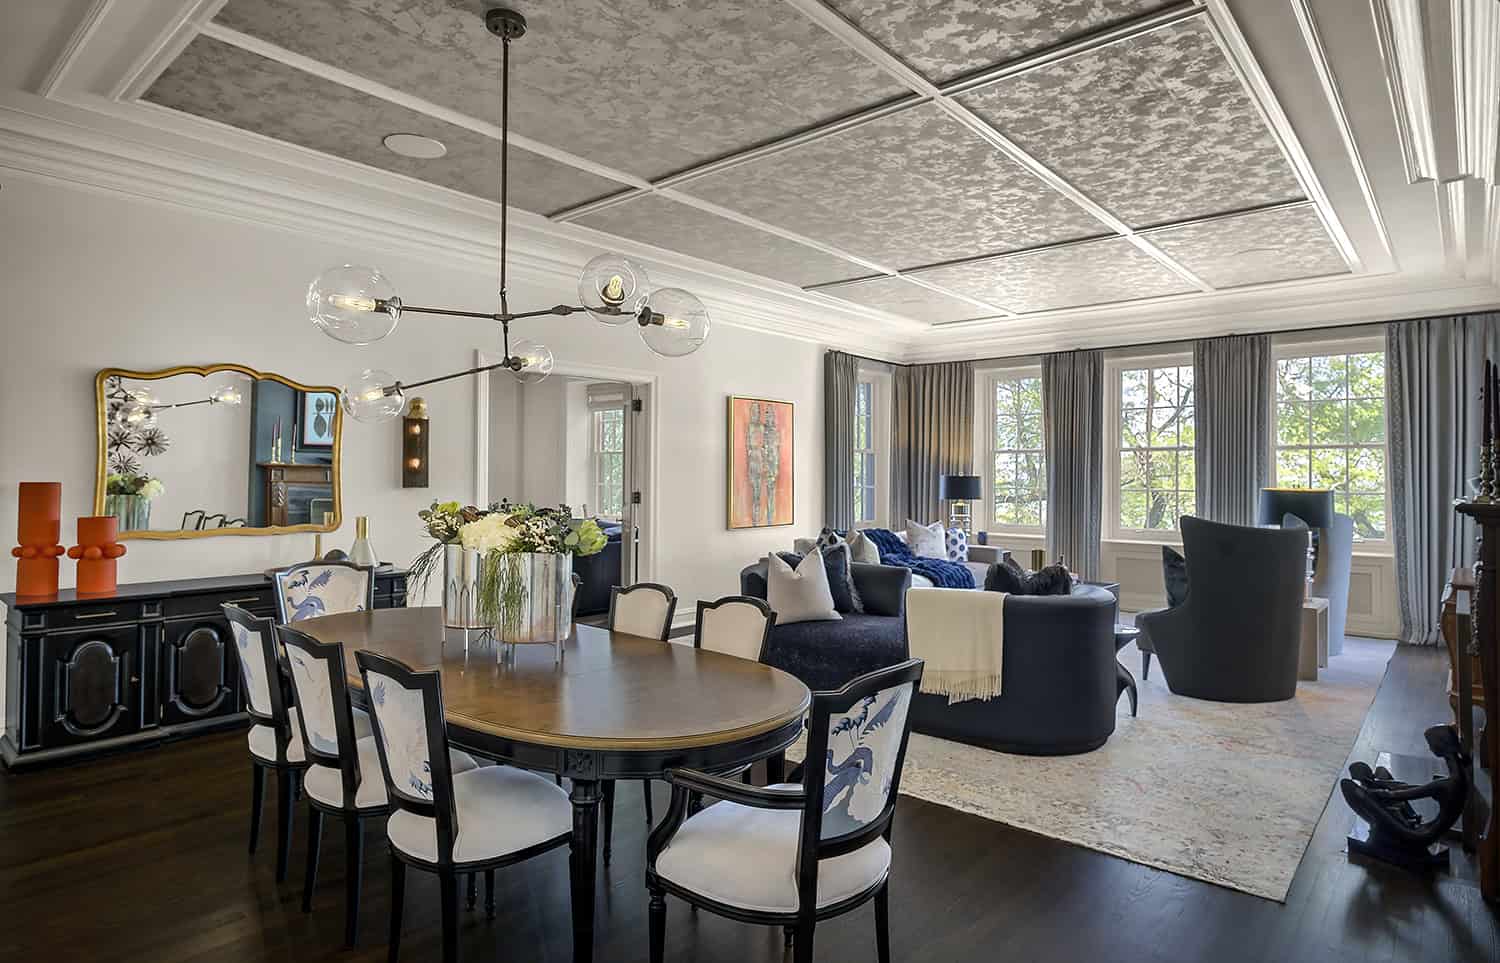
Chicago transitional dining and living space with dark hardwood floors, custom ceiling treatment, contemporary seating and expansive windows.

Dining and Living Room – Open Plan

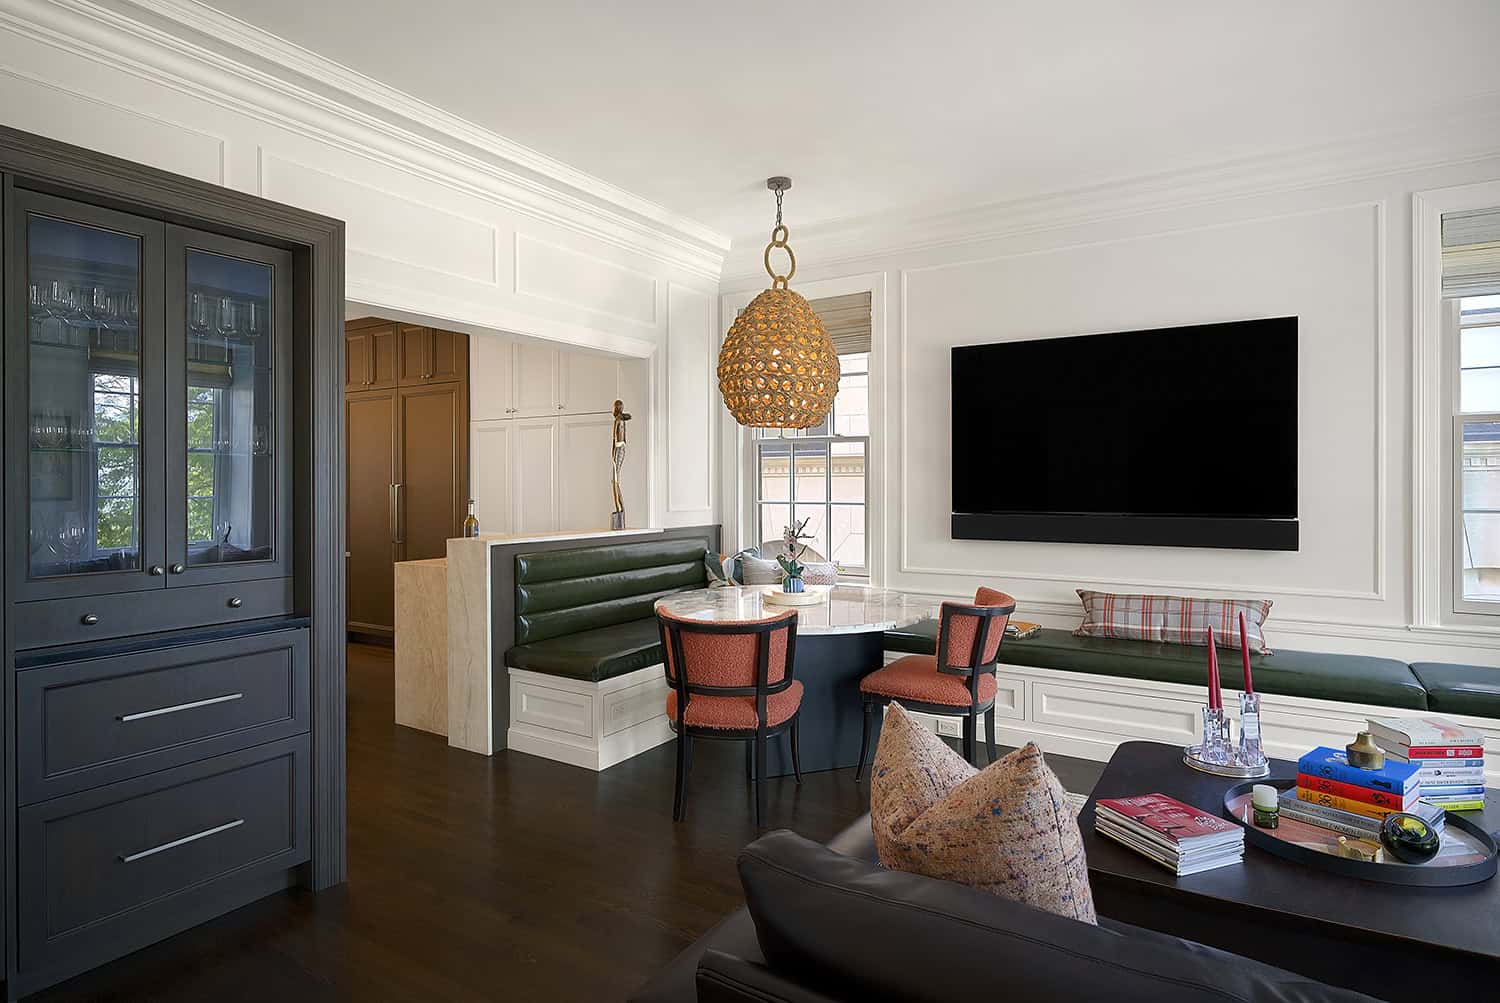
Contemporary breakfast nook with green upholstered banquette seating, round dining table, woven pendant light and custom wall paneling.

Breakfast Nook – Built-In Banquette

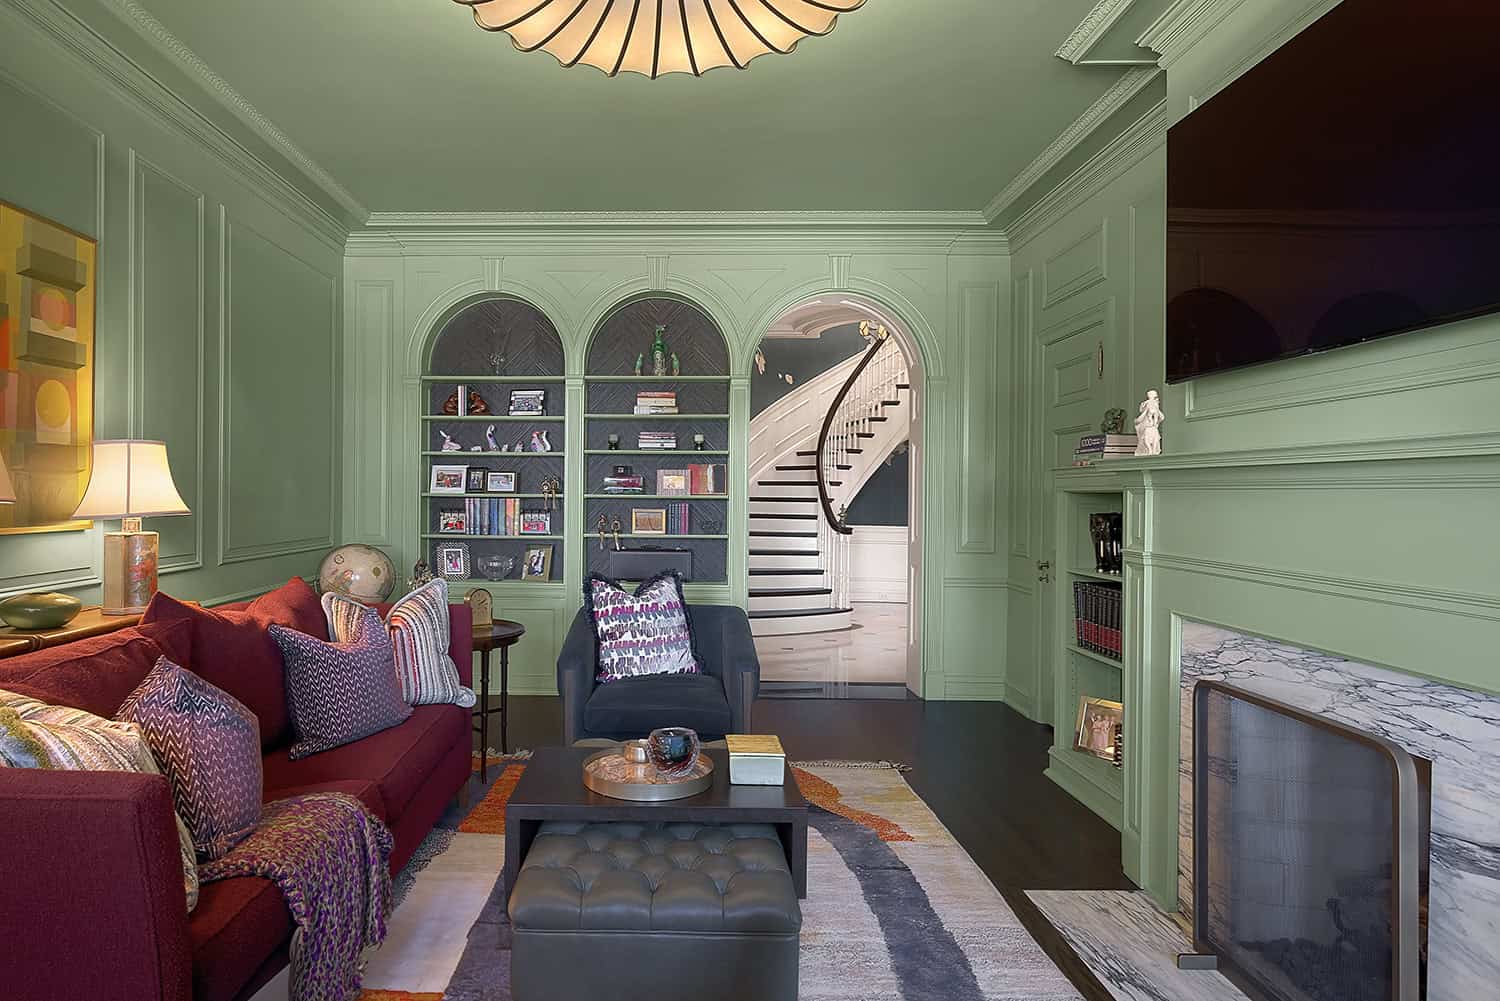
Colorful family room with sage green paneled walls, arched built-in bookshelves, red sofa and marble fireplace surround.

Family Room – Green Paneled Walls

Concealed home bar behind a wood door, featuring patterned wallcovering, marble countertop, liquor storage and surrounding green cabinetry.

Hidden Home Bar – Custom Cabinetry

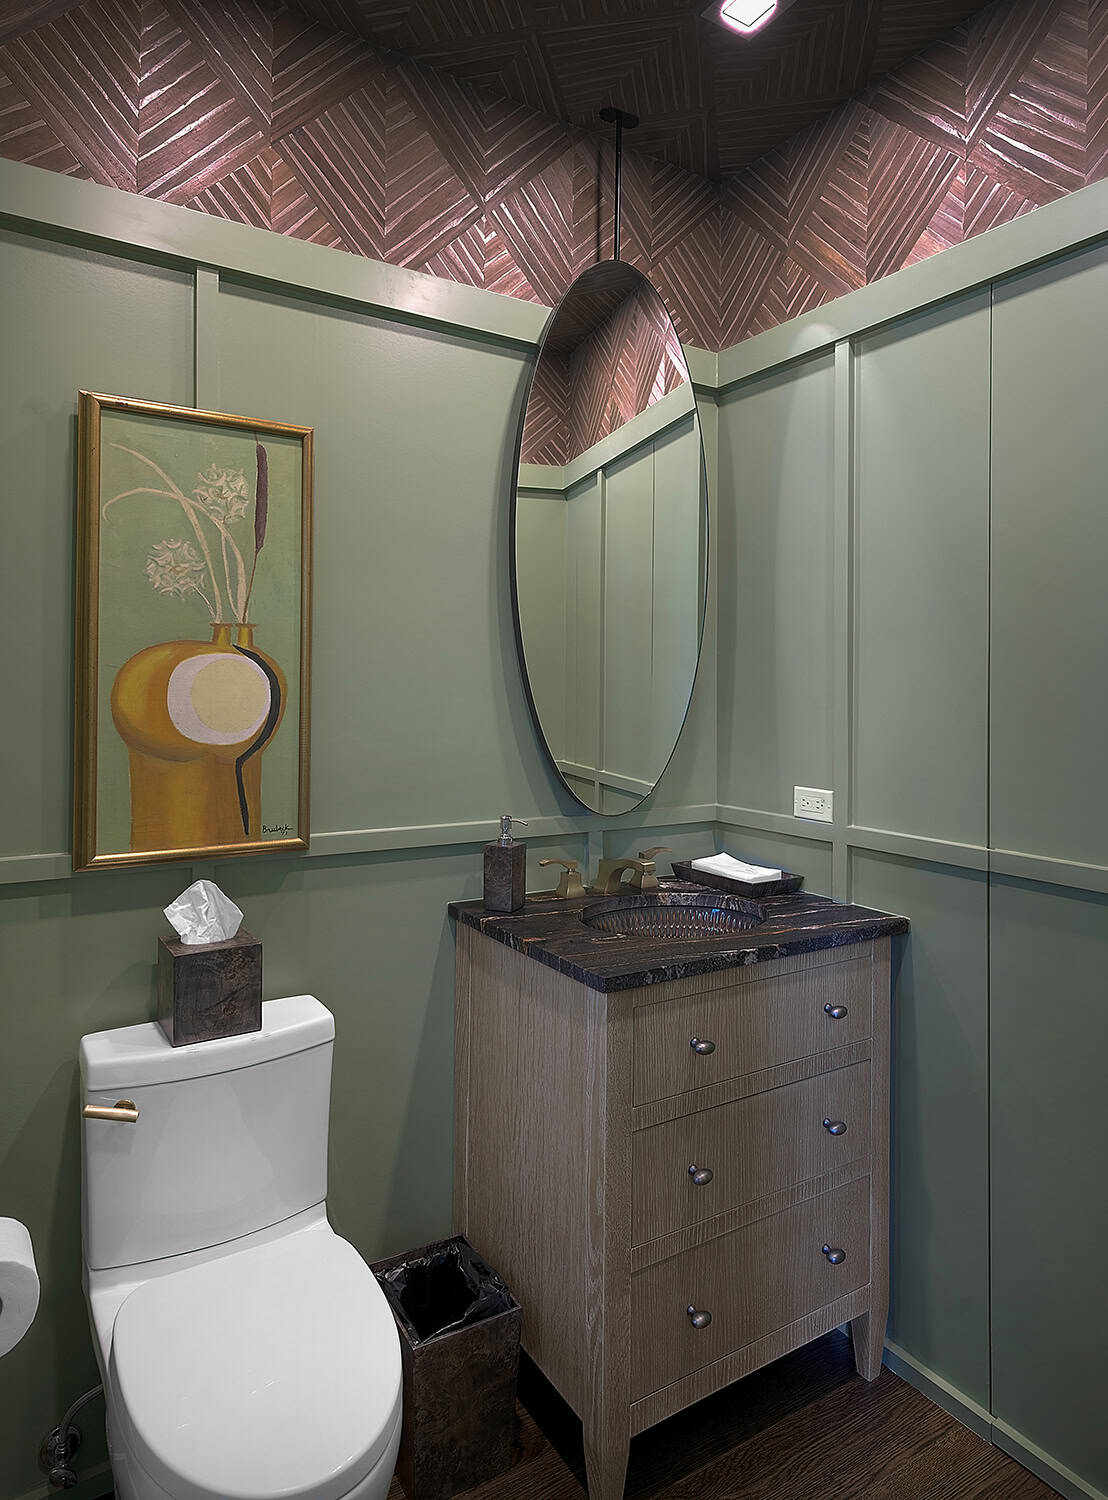
Distinctive powder room with sage green paneled walls, geometric wood ceiling, oval mirror and custom wood vanity.

Powder Room – Patterned Wood Ceiling

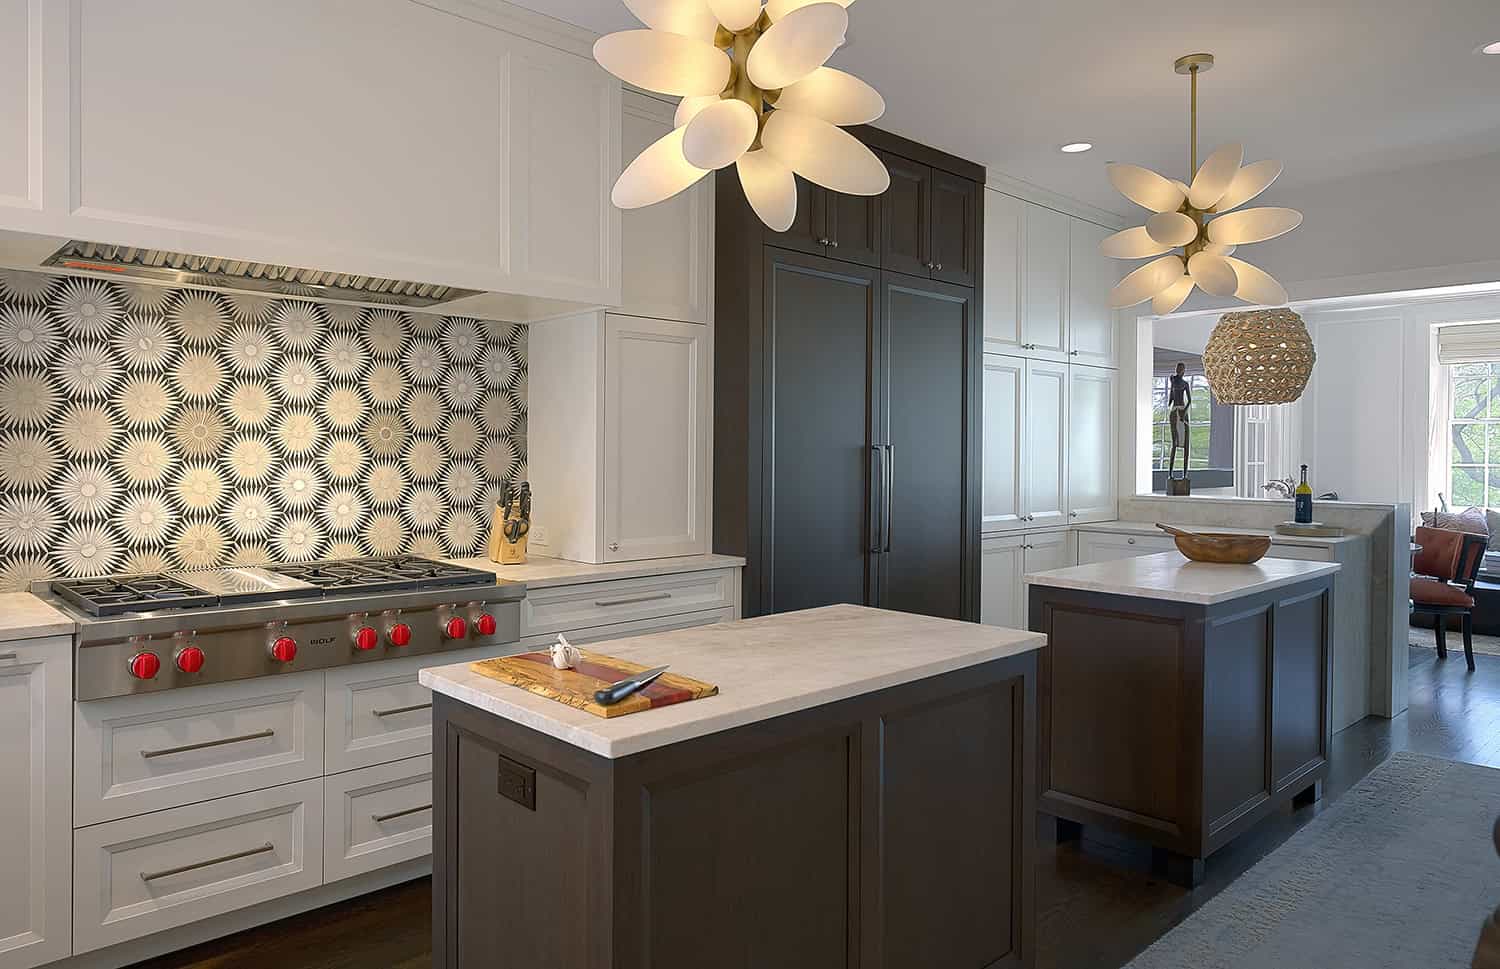
Transitional kitchen with two dark wood islands, white cabinetry, floral pendant lights and adjacent staircase with wood handrail.

Kitchen – Dual Islands and Staircase

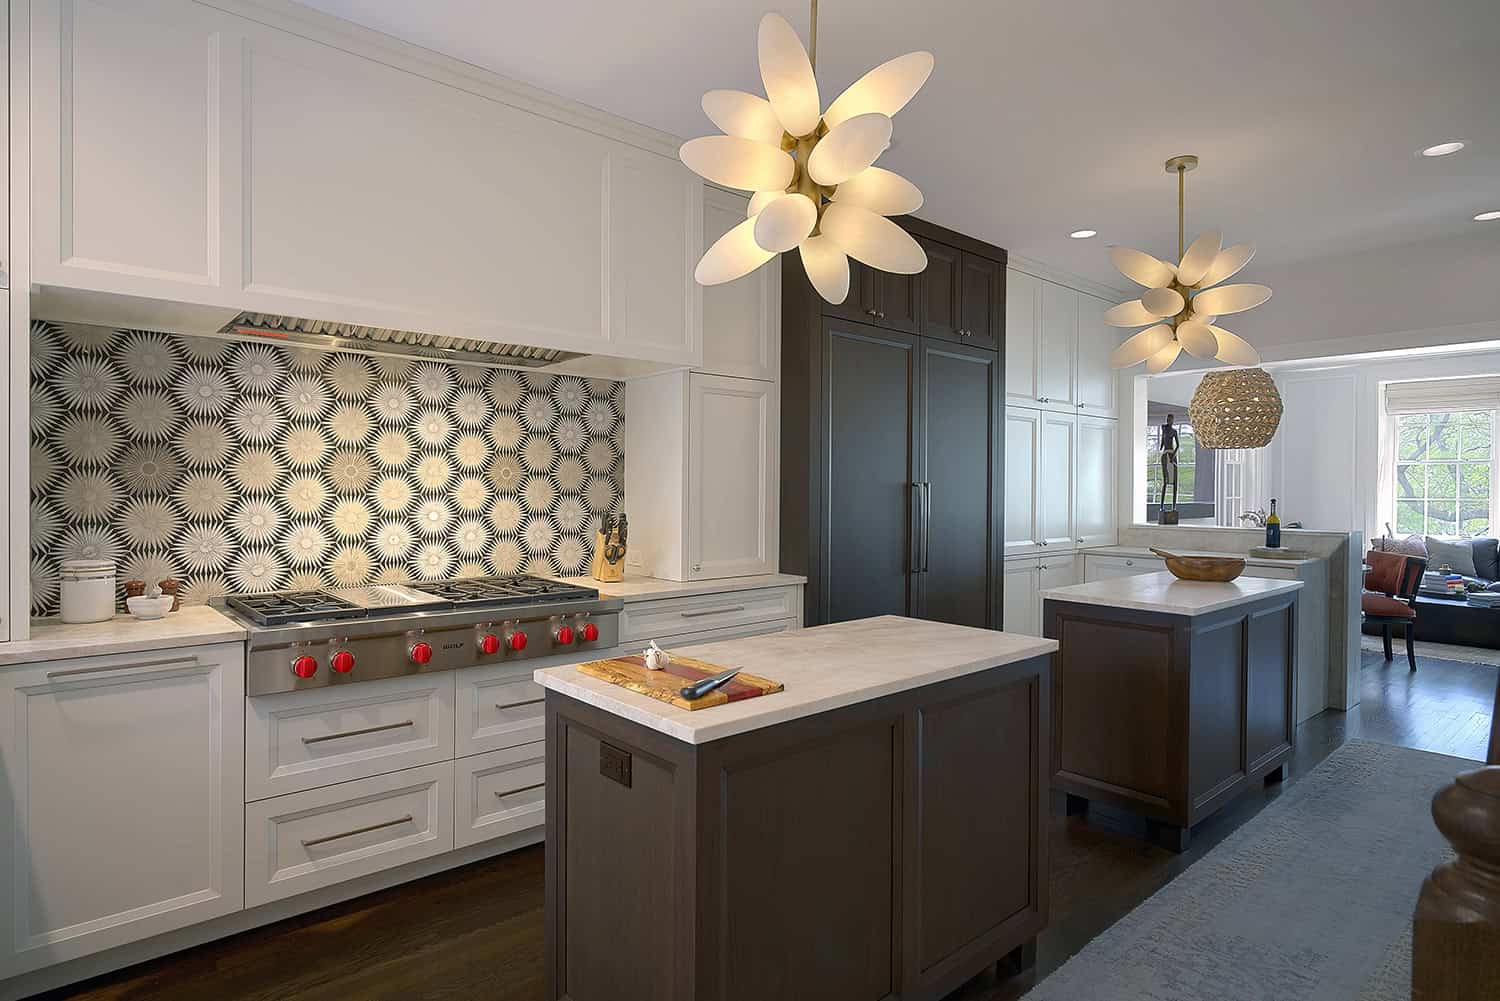
Custom kitchen with professional gas range, graphic floral backsplash, white cabinetry, stone countertops and contrasting dark wood island.

Kitchen – Range and Backsplash

Galley kitchen with full-height white cabinetry, dark wood pantry storage, double wall ovens and stone countertops

Kitchen – Cabinetry and Wall Ovens

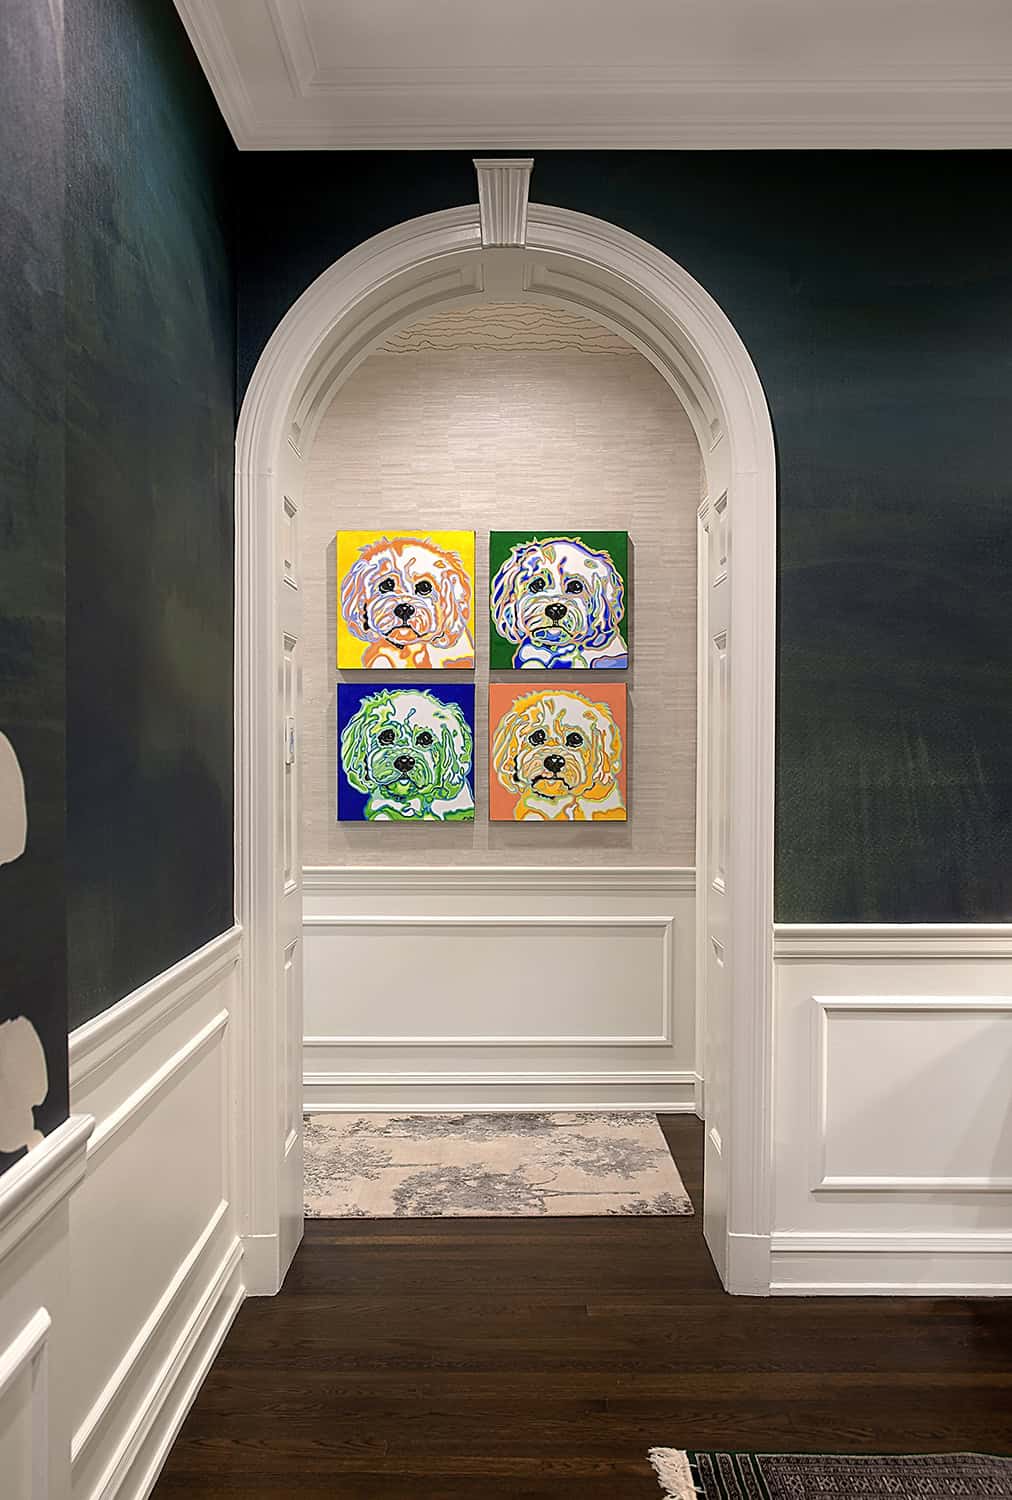
Traditional white arched doorway framing four colorful dog portraits against a textured wall, with dark hardwood flooring.

Arched Hallway – Colorful Artwork

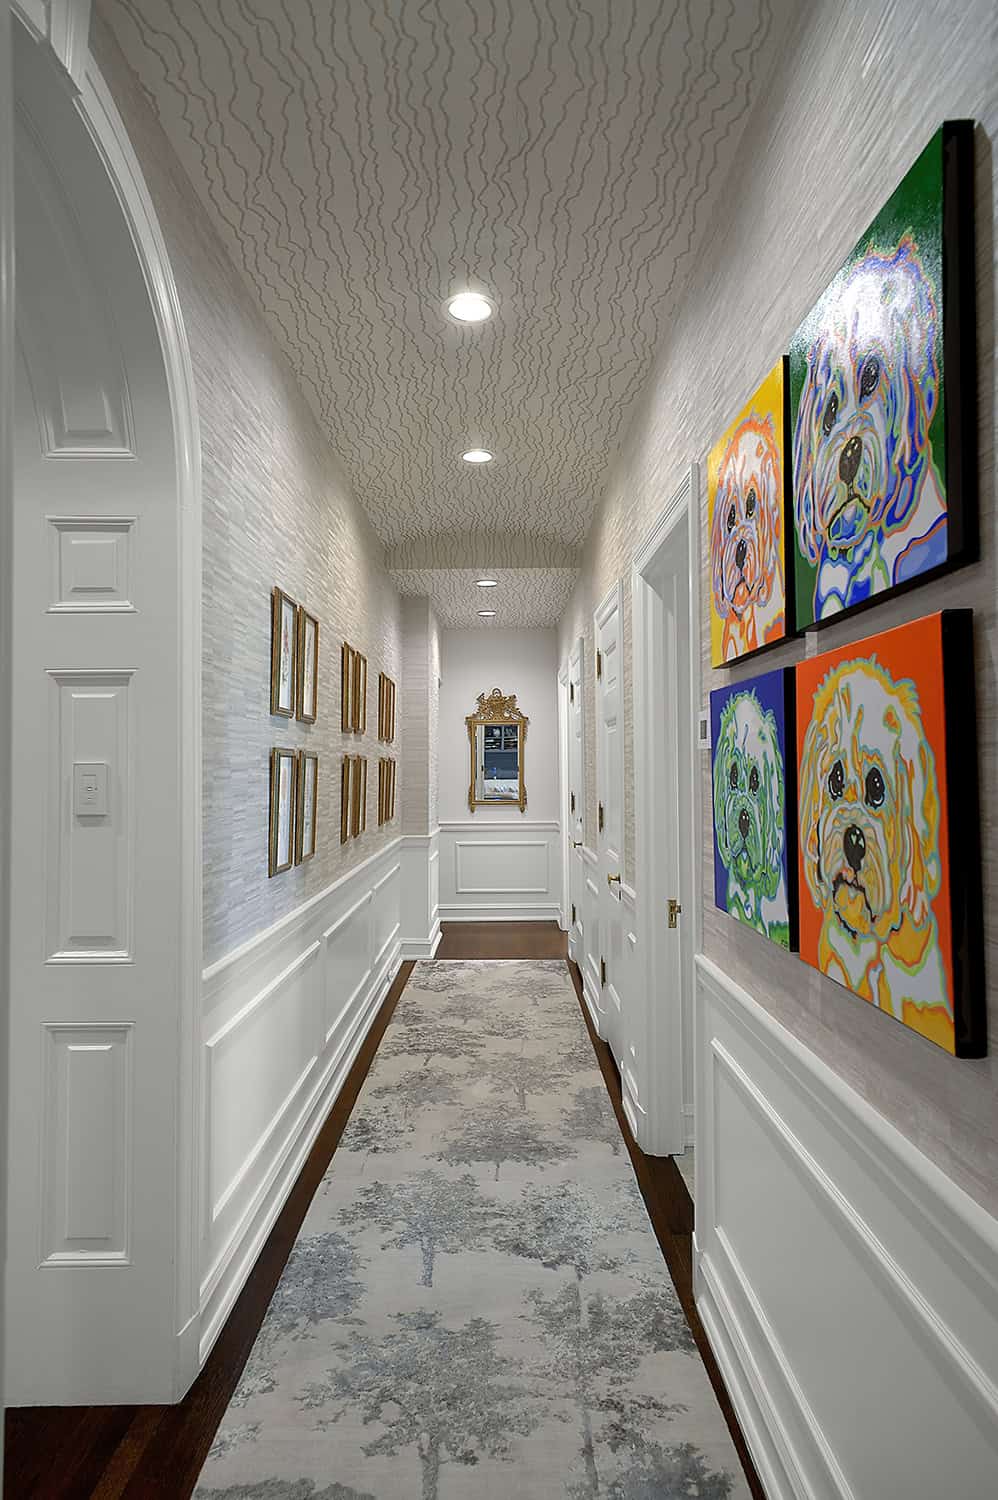
Long residential hallway featuring white paneled wainscoting, textured wallcovering, colorful artwork and a patterned runner.

Gallery Hallway – Custom Millwork

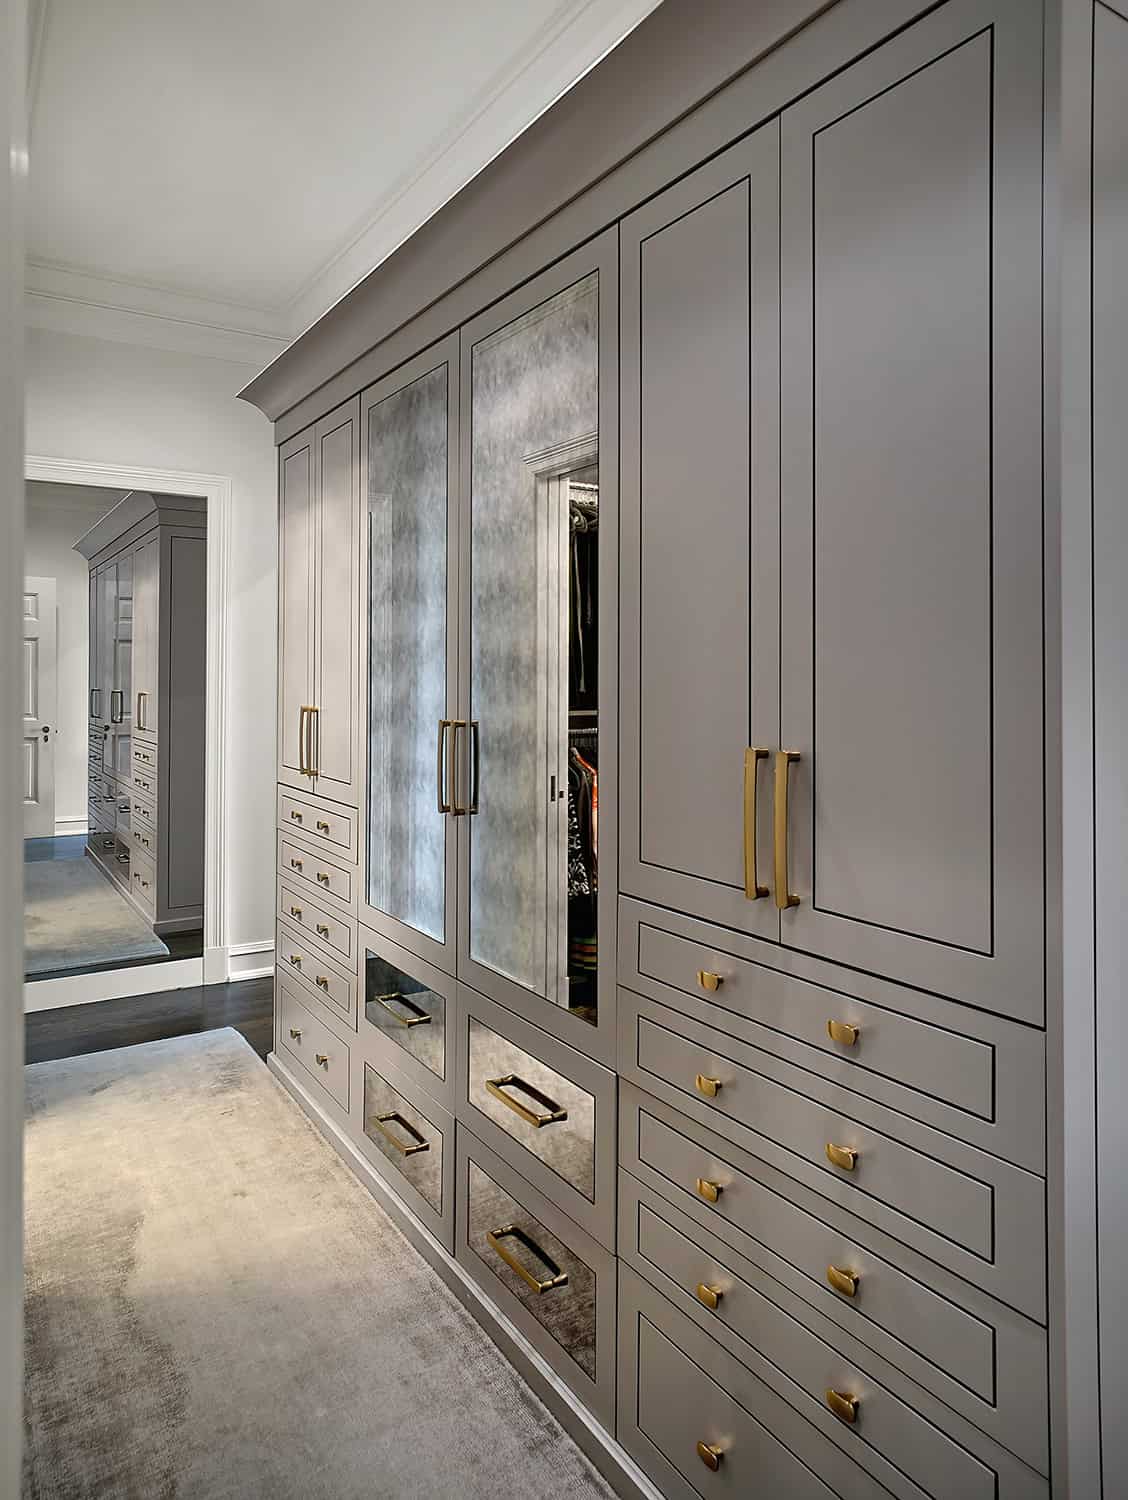
Custom dressing room with floor-to-ceiling gray wardrobe cabinetry, mirrored door panels, integrated drawers and brass hardware.

Dressing Room – Custom Wardrobes

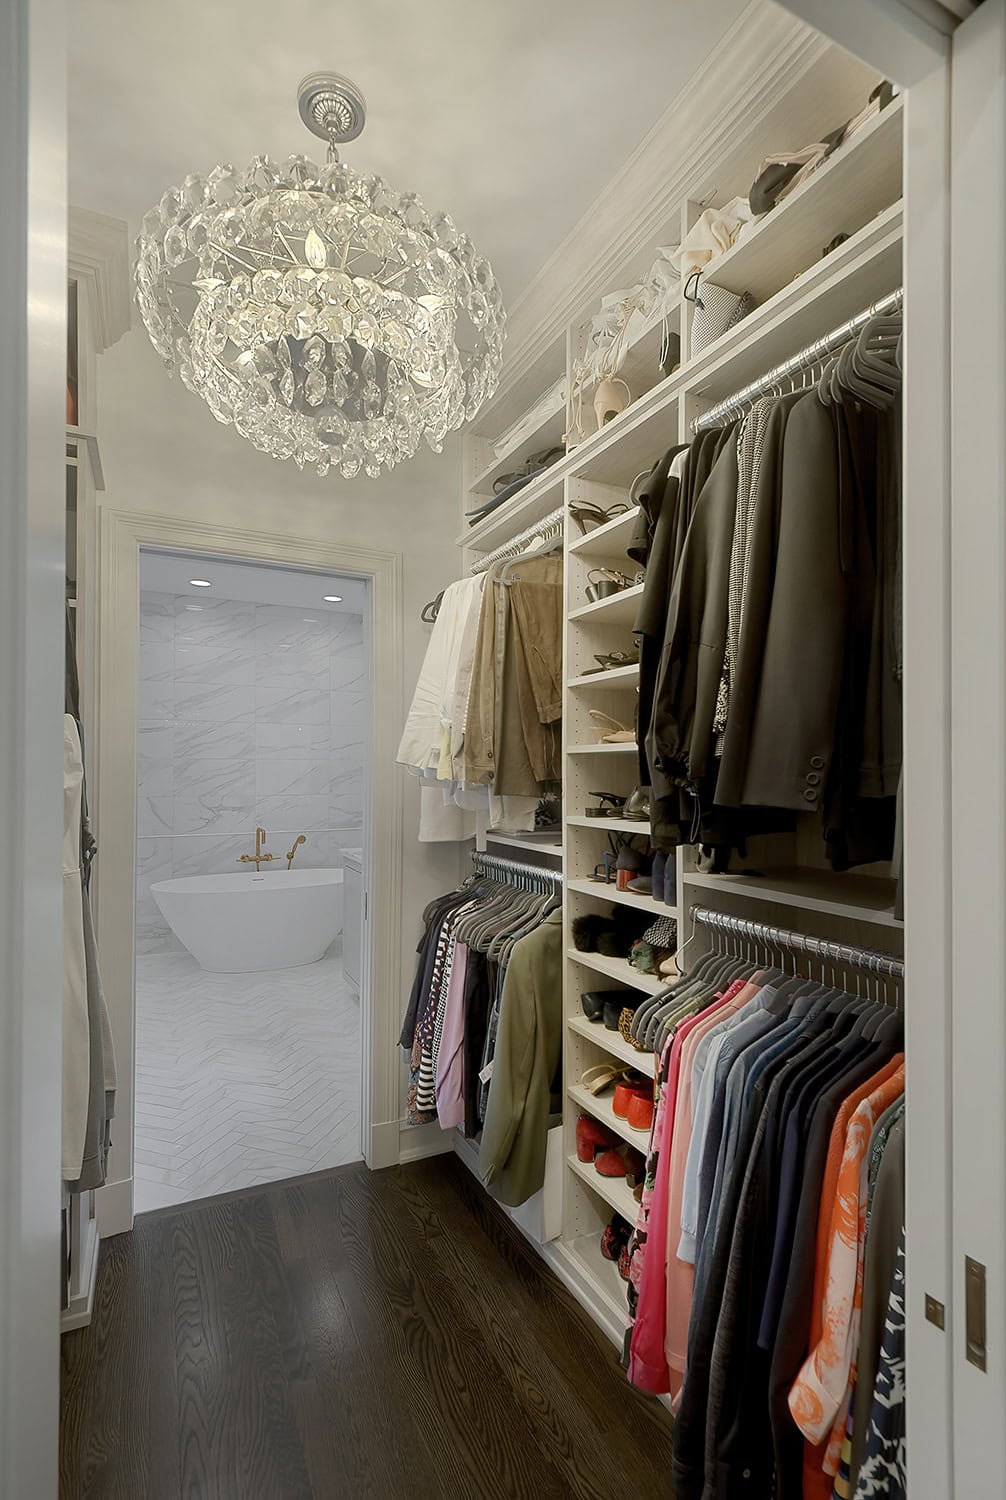
Custom walk-in closet with open wardrobe storage, integrated shelving, dark hardwood flooring and crystal chandelier.

Walk-In Closet – Custom Wardrobes

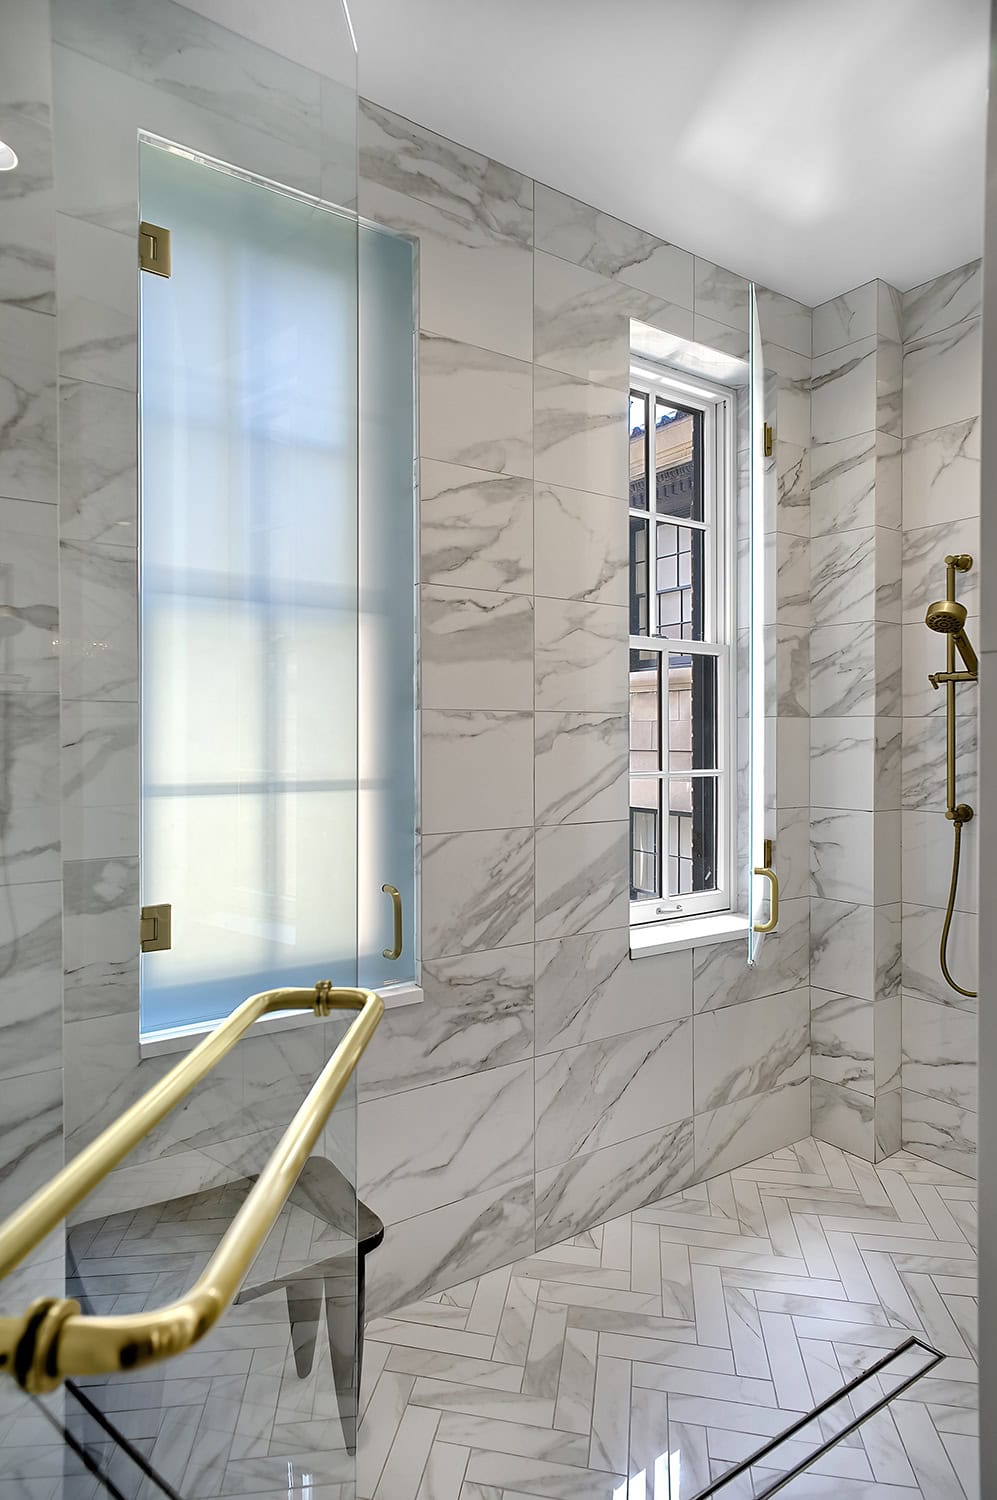
Spacious walk-in shower featuring marble-look wall tile, herringbone flooring, glass enclosures and brass fixtures.

Primary Bathroom – Walk-In Shower

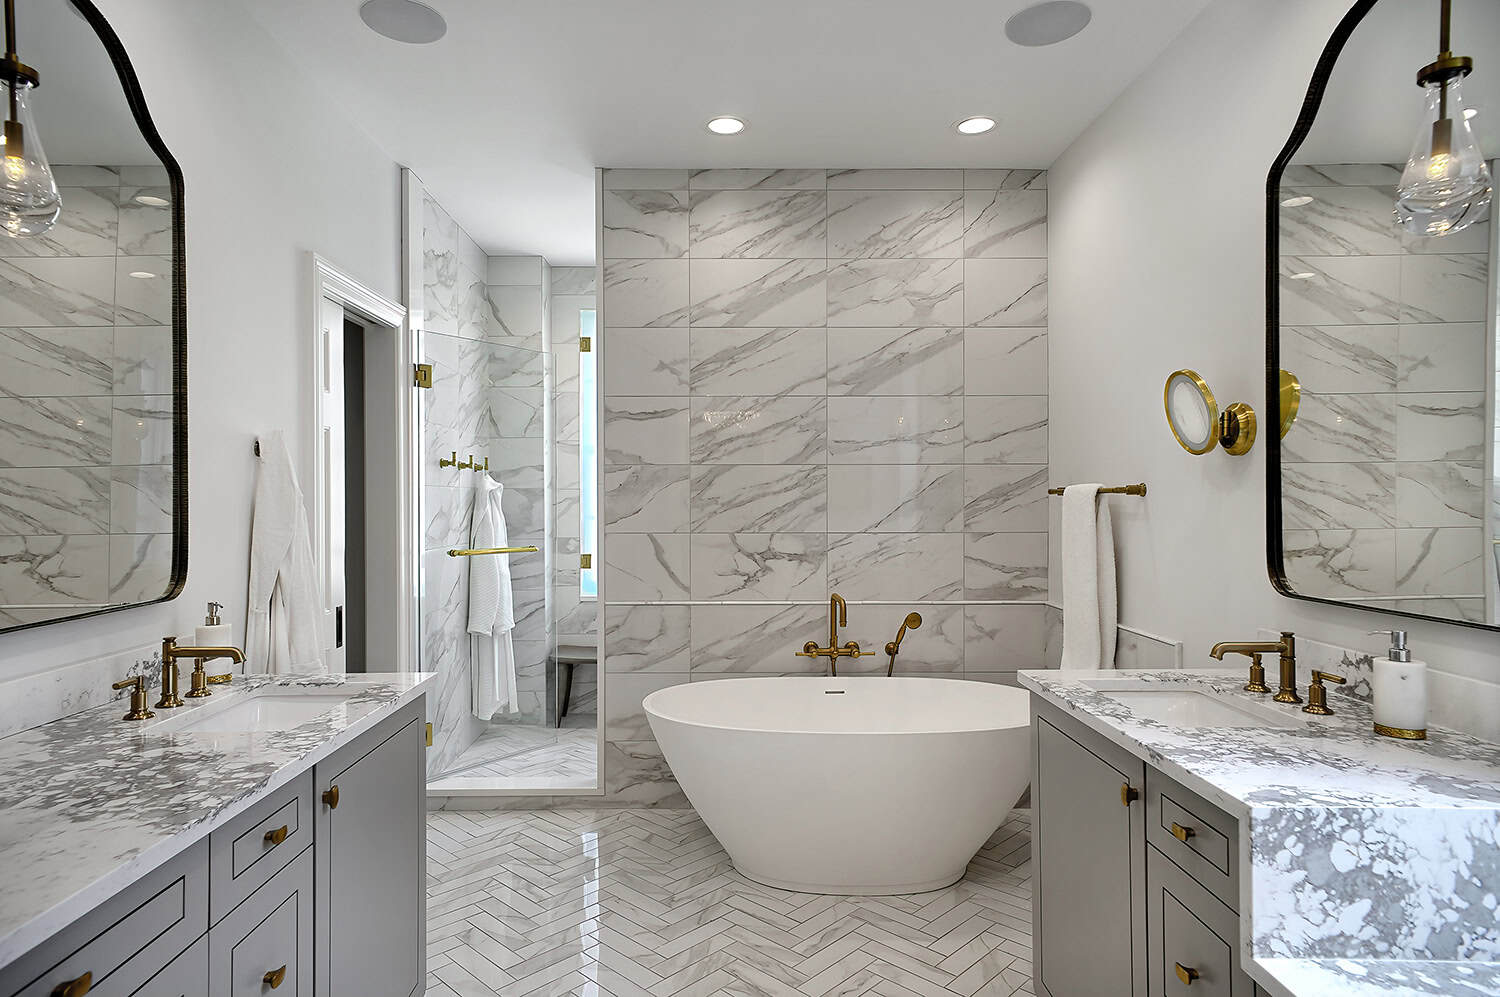
Luxury primary bathroom featuring a freestanding soaking tub, double vanities, marble-look wall tile and herringbone flooring.

Primary Bathroom – Freestanding Tub

Transitional primary bathroom with dual gray vanities, freestanding soaking tub, marble-look tile and brass fixtures.

Primary Bathroom – Double Vanity

Chicago home office with floor-to-ceiling natural wood bookshelves, integrated cabinetry, red upholstered chairs and dark hardwood floors.

Home Office – Custom Bookshelves

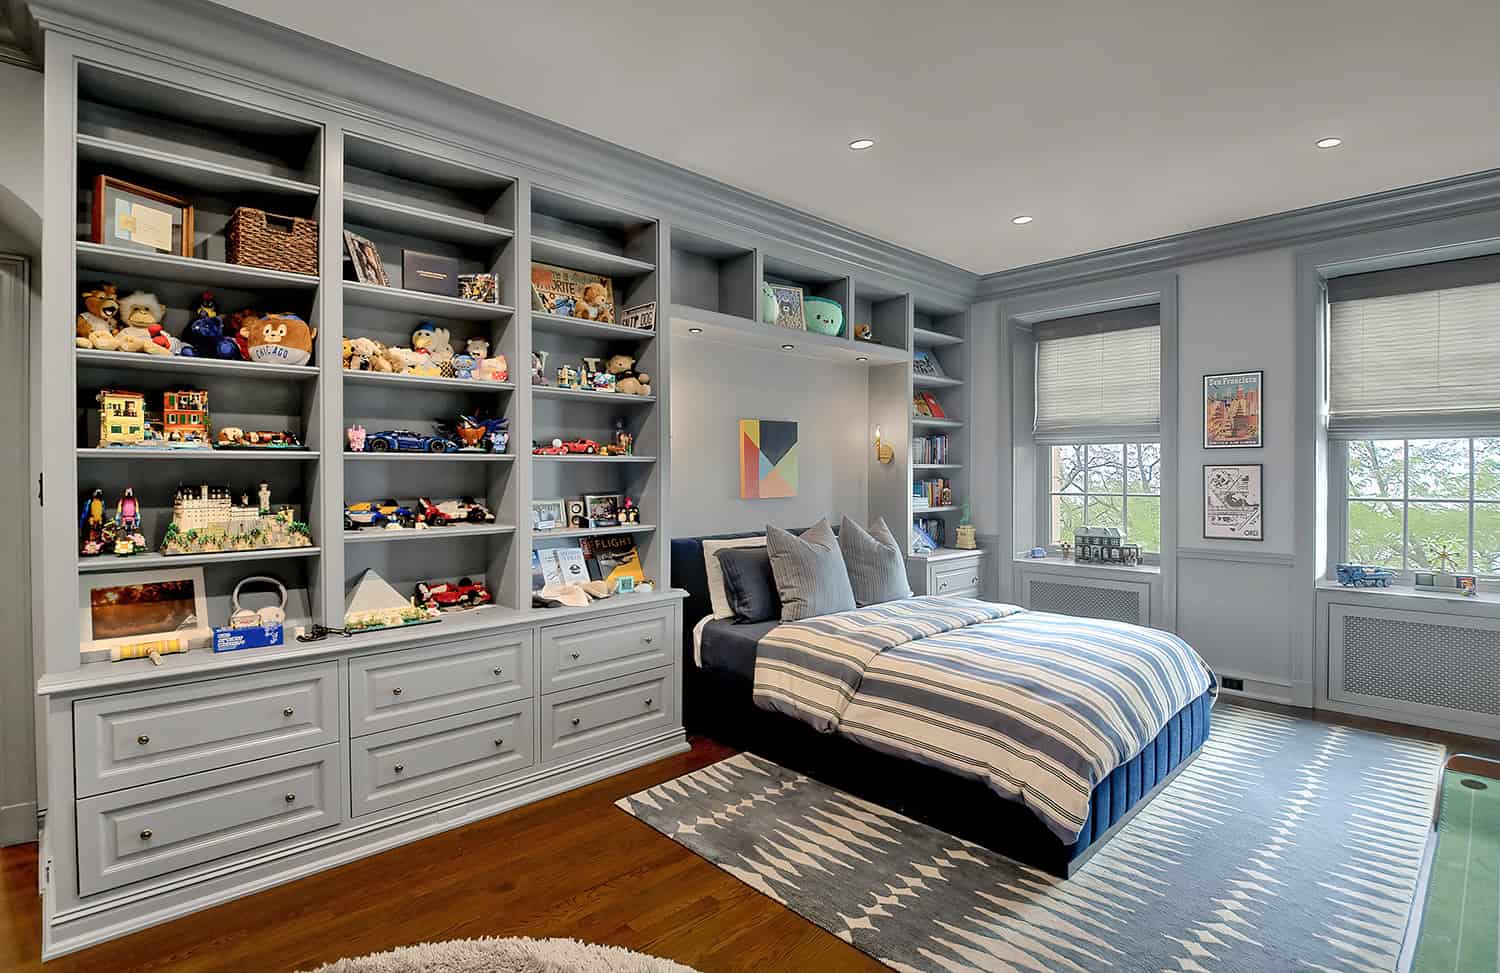
Children's bedroom featuring floor-to-ceiling gray display cabinetry, built-in drawers and a blue upholstered bed.

Children’s Bedroom – Custom Built-Ins
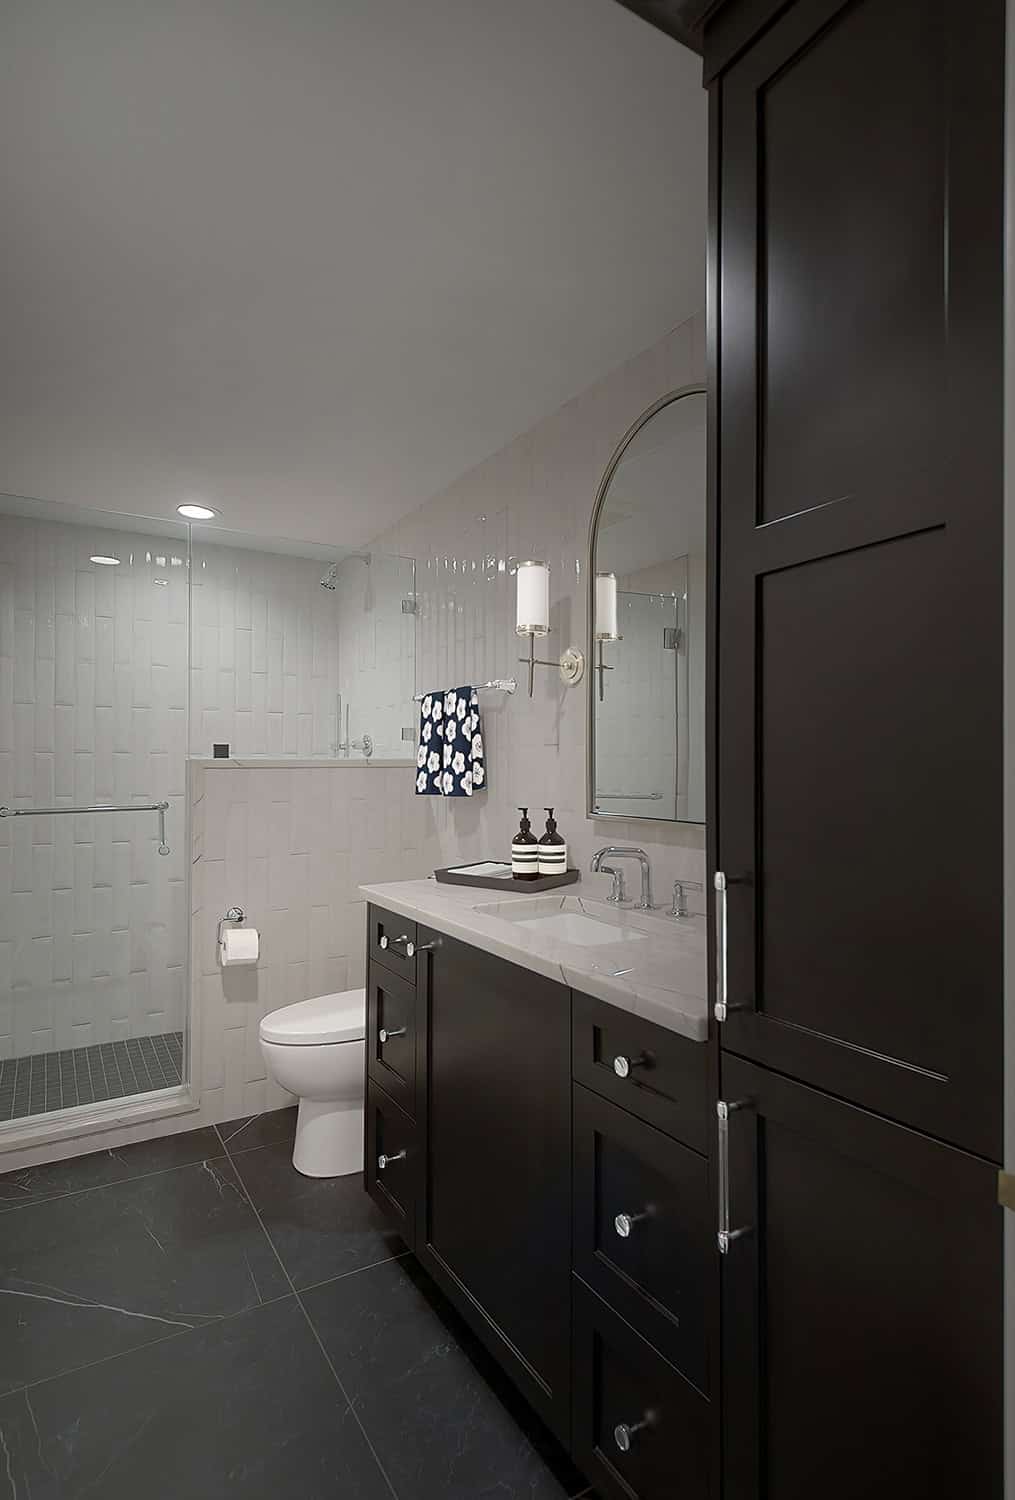
Contemporary bathroom with black vanity cabinetry, white tiled shower, glass enclosure and dark stone flooring.

Bathroom – Black Cabinetry and White Tile
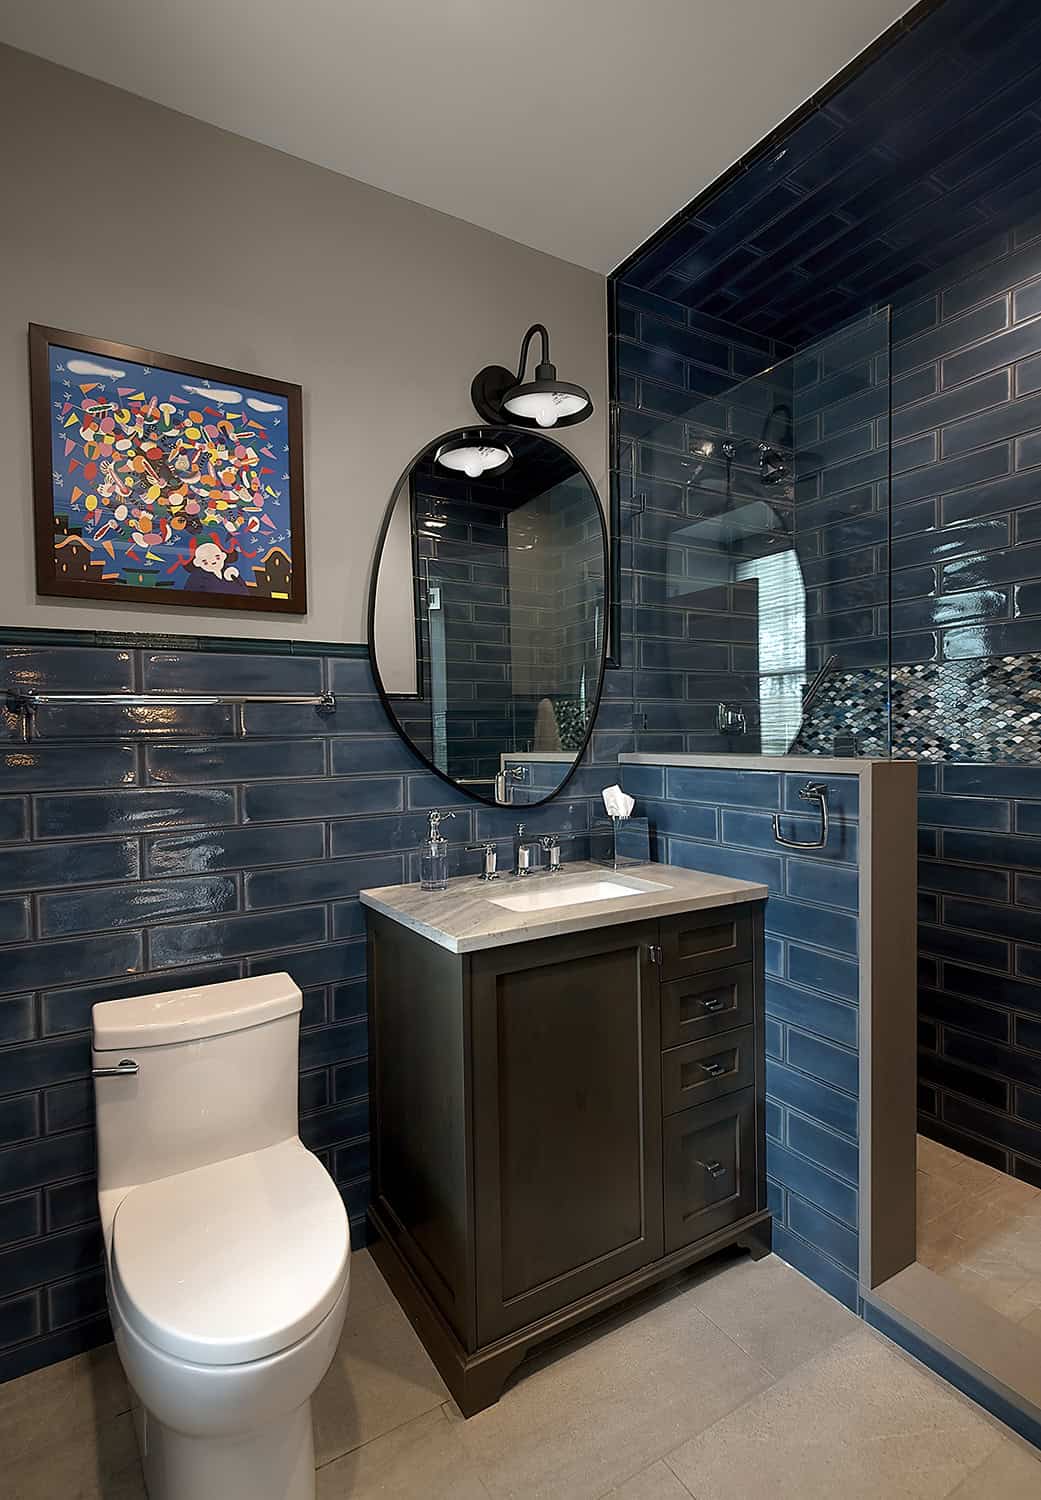
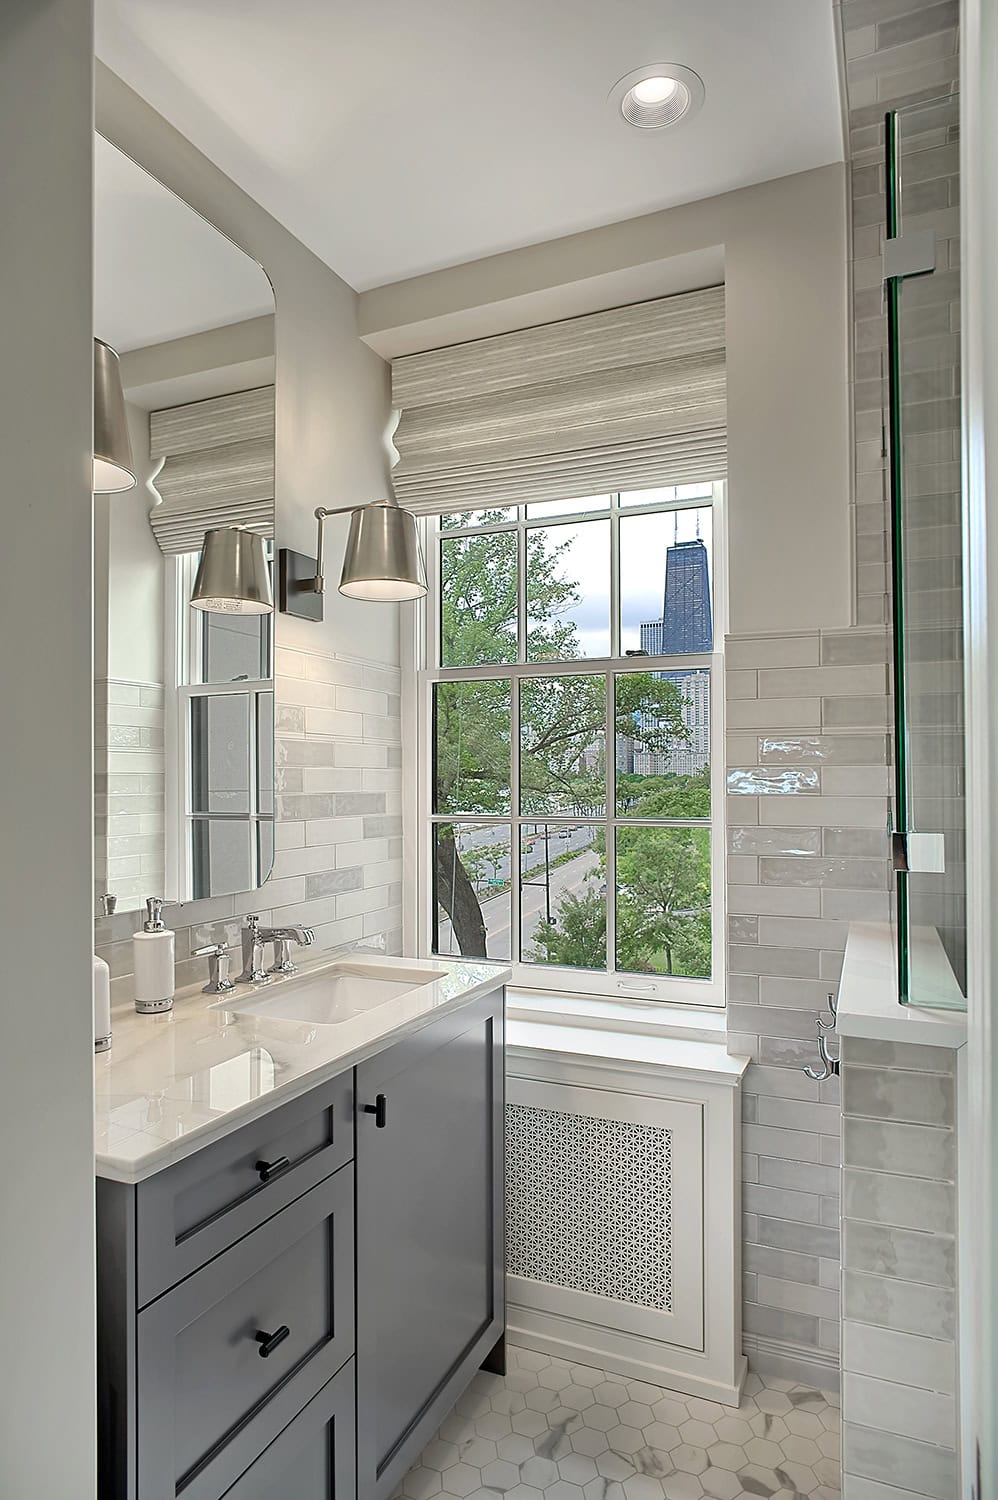
Bathroom with gray vanity, white subway tile, marble hexagon flooring and a window overlooking Chicago's skyline.

Bathroom – Chicago Skyline View

High